
190 Lakewood Crescent Strathmore, AB T1P 0G6
Listing Courtesy of:  CREA / Listed By: Dan Beddome, Coldwell Banker Mountain Central

  190 Lakewood Crescent Strathmore, AB T1P 0G6

Active (0 Days)
$376,316 (USD)
3
BED
3
BATH
1,812
SQFT

Description

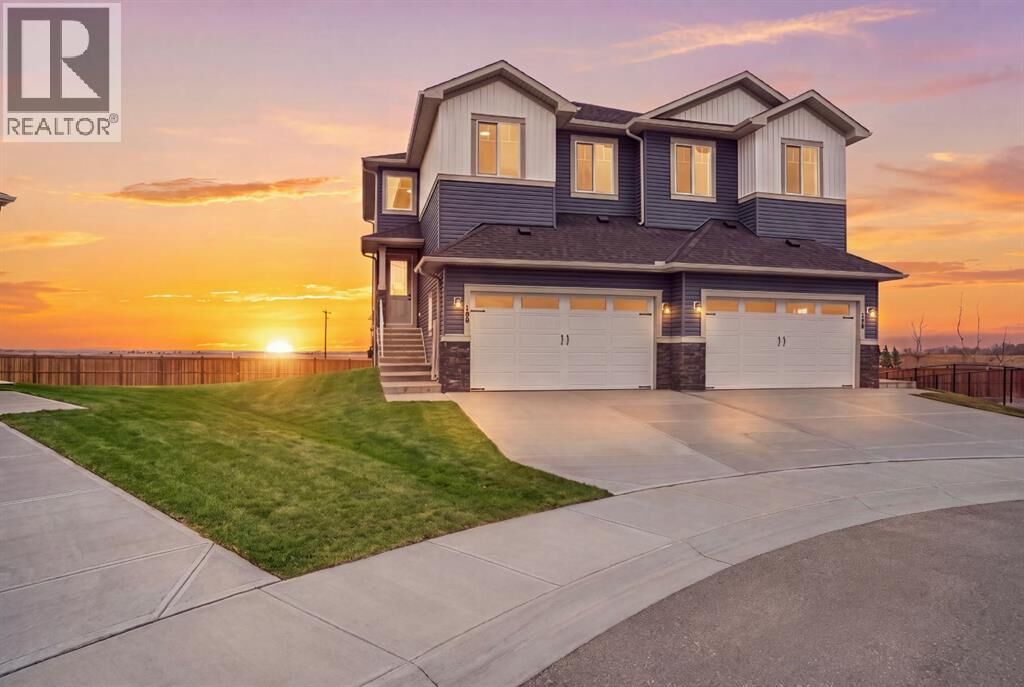
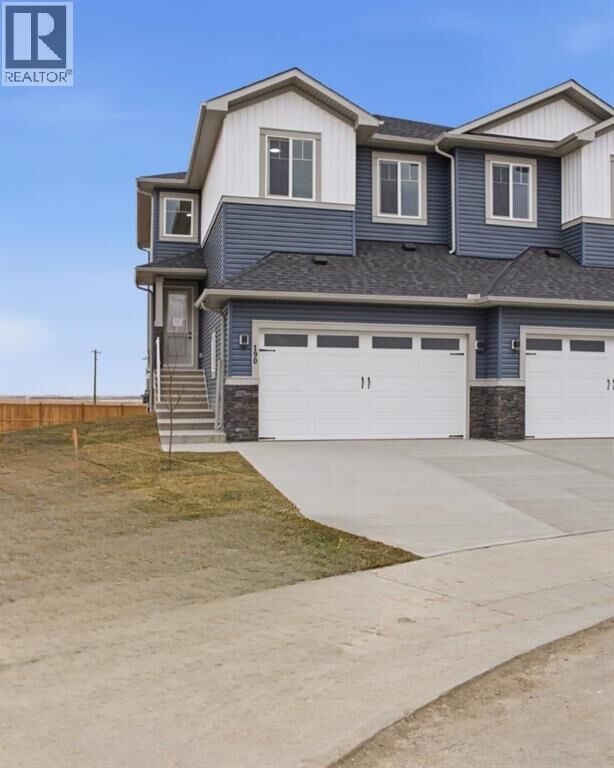
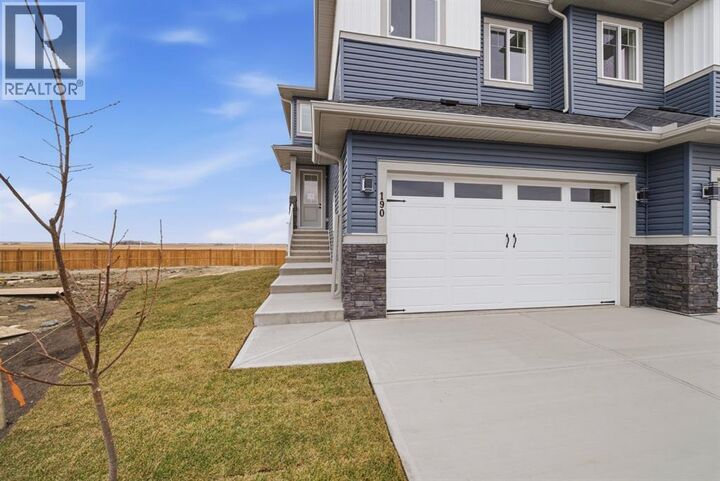
A brand-new home should offer more than beautiful finishes. At 190 Lakewood Crescent, you'll find the space to live comfortably indoors and the freedom to create something special outside. This thoughtfully designed semi-detached home offers over 1,800 sq. ft. above grade, 3 bedrooms, 2.5 bathrooms and an exceptionally spacious backyard with room for family activities, gardens and entertaining. The open prairie views from the upper level add another welcome connection to the outdoors.Step through the front door into an impressive open-to-below foyer, where a contemporary circular chandelier draws your eye upward and a wood-railed staircase with black spindles adds warmth and character. Luxury vinyl plank flooring leads into the open-concept main level, where large windows bring in plenty of natural light. The kitchen combines quartz countertops, contrasting cabinetry, stainless steel appliances including a gas stove, a generous island and distinctive geometric pendant lighting for a look that's both practical and memorable. The adjoining dining area flows into the living room, where a floor-to-ceiling black marble-look fireplace feature with striking gold veining and illuminated white built-in shelving creates a bold centrepiece. From the dining area, head out to the elevated deck with a gas hookup, overlooking the backyard. A walk-through pantry leads to the functional mudroom, complete with convenient built-in shelving and storage to keep everyday essentials organized. From here, access the double attached garage, featuring soaring ceilings and both gas and water hookups. A two-piece bathroom completes the main floor.Upstairs, the open-to-below design carries through to a versatile bonus room, ideal for relaxing, working or spending time together. Two additional bedrooms, a four-piece bathroom and upper-level laundry make this layout as functional as it is attractive. The primary bedroom is a peaceful retreat with uninterrupted prairie views, a walk-in closet and a five-piece ensuite featuring a soaker tub, separate glass-enclosed shower and contemporary finishes.The unfinished walkout basement is ready for your ideas, with space to develop a recreation room, home gym or additional living area. Step outside to the covered lower patio with a second gas hookup. The generous backyard offers an exciting blank canvas for landscaping, outdoor gatherings or a place for the kids to play, without the cramped outdoor space often associated with semi-detached homes.Located in Strathmore's Lakewood community near Brave Park, pickleball and tennis courts, playgrounds and walking trails, 190 Lakewood Crescent brings together distinctive design, everyday practicality and the outdoor space to grow into. Come see how much more a semi-detached home can offer. (id:41440)

MLS®:
A2358770
Taxes
$682(2026)
Lot Size
5,369 SQFT
Type
Single-Family Home
Year Built
2026
County
Wheatland County

Listed By

Dan Beddome, Coldwell Banker Mountain Central
Source
CREA
Last checked Nov 20 2026 at 9:39 PM GMT+0000
Bathroom Details
  • Full Bathrooms: 2
  • Partial Bathroom: 1
Interior Features
  • Refrigerator
  • Dishwasher
  • Gas Stove(s)
  • Microwave Range Hood Combo
Subdivision
  • Lakewood
Lot Information
  • No Neighbours Behind
  • Closet Organizers
  • Gas Bbq Hookup
Property Features
  • Fireplace: Total: 1
  • Foundation: Poured Concrete
Heating and Cooling
  • Forced Air
  • Natural Gas
  • None
Basement Information
  • Full
  • Separate Entrance
  • Walk Out
  • Unfinished
Flooring
  • Carpeted
  • Tile
  • Vinyl Plank
Exterior Features
  • Vinyl Siding
  • Stone
  • Concrete
Parking
  • Total: 4
  • Attached Garage
Stories
  • 2
Living Area
  • 1,812 sqft
Location
   
Calculate drive times to this property
 
Powered by INRIX® Drive Time

Powered by Walk Score®
Disclaimer: REALTOR.CA The trademarks REALTOR®, REALTORS®, and the REALTOR® logo are controlled
by The Canadian Real Estate Association (CREA) and identify real estate professionals who are members of CREA. Listing Data Last Updated: 11/20/26 13:39
