

Listing Courtesy of:  CREA - Coldwell Banker Feed / Listed By: Rachelle Starnes, Coldwell Banker Mountain Central; Rebecca Pratt, Mountain Central Calgary
 CREA - Coldwell Banker Feed / Listed By: Rachelle Starnes, Coldwell Banker Mountain Central; Rebecca Pratt, Mountain Central Calgary
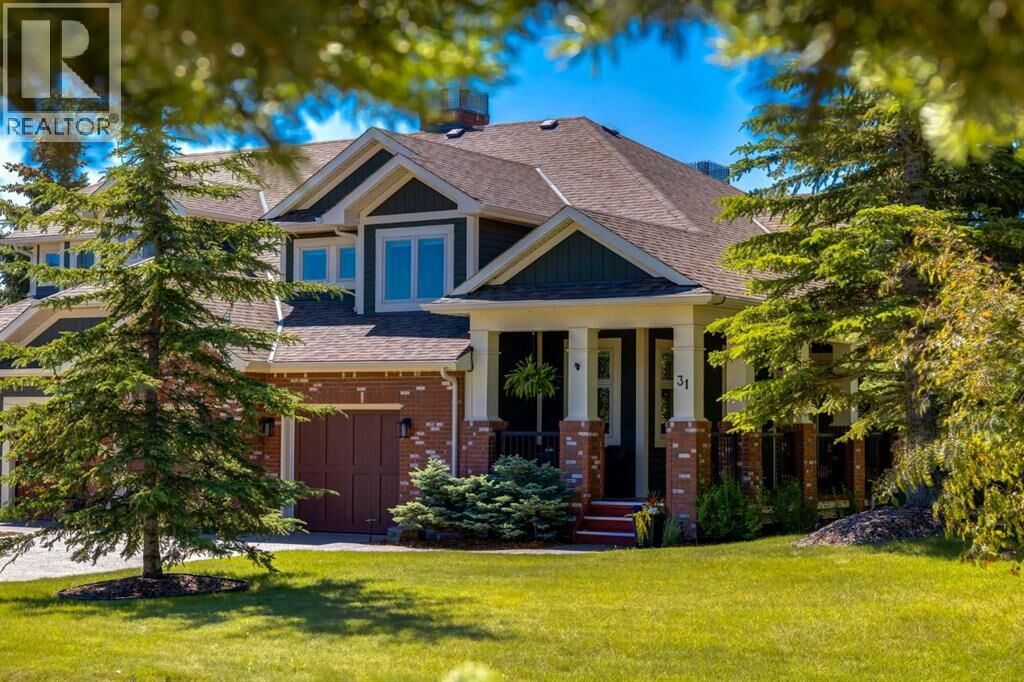
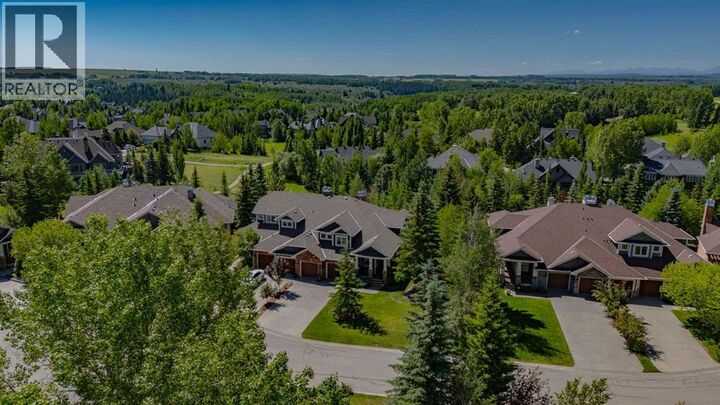
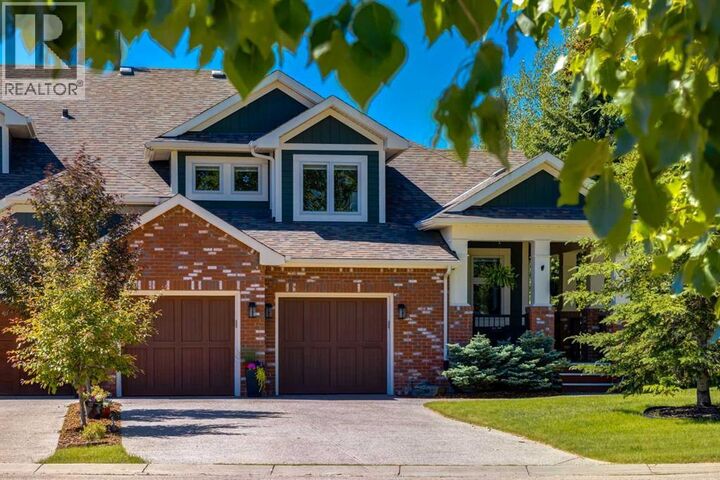
 31 Alpine Meadow Rural Rocky View County, AB T3Z 3B8
Active (5 Days)
$1,073,488 (USD)
MLS®:
A2334152
A2334152
Taxes
$5,195(2026)
$5,195(2026)
Lot Size
6,189 SQFT
6,189 SQFT
Type
Single-Family Home
Single-Family Home
Year Built
2001
2001
County
Rocky View County
Rocky View County
Listed By
Rachelle Starnes, Coldwell Banker Mountain Central
Rebecca Pratt, Coldwell Banker Mountain Central
Rebecca Pratt, Coldwell Banker Mountain Central
Source
CREA - Coldwell Banker Feed
Last checked Aug 9 2026 at 2:50 AM GMT+0000
CREA - Coldwell Banker Feed
Last checked Aug 9 2026 at 2:50 AM GMT+0000
Bathroom Details
- Full Bathrooms: 2
- Partial Bathrooms: 2
Interior Features
- Washer
- Refrigerator
- Dishwasher
- Dryer
- Microwave
- Oven - Built-In
- Window Coverings
- Hood Fan
- Garburator
- Freezer
- Wine Fridge
- Cooktop - Gas
Subdivision
- Elbow Valley
Lot Information
- No Smoking Home
- Parking
- Sauna
- Environmental Reserve
Property Features
- Fireplace: Total: 2
- Foundation: Poured Concrete
Heating and Cooling
- Central Air Conditioning
Basement Information
- Finished
- Full
- Walk Out
Condo Information
- Fees: $147
Flooring
- Tile
- Hardwood
- Cork
Exterior Features
- Brick
- Composite Siding
Utility Information
- Sewer: Municipal Sewage System
Parking
- Total: 2
- Attached Garage
- Heated Garage
- Garage
- Exposed Aggregate
Stories
- 2
Living Area
- 2,474 sqft
Location
Disclaimer: The trademarks REALTOR®, REALTORS®, and the REALTOR® logo are controlled
by The Canadian Real Estate Association (CREA) and identify real estate professionals who are members of CREA. Listing Data Last Updated: 8/8/26 19:50
 The trademarks REALTOR®, REALTORS®, and the REALTOR® logo are controlled
by The Canadian Real Estate Association (CREA) and identify real estate professionals who are members of CREA. Listing Data Last Updated: 8/8/26 19:50



Description