

Listing Courtesy of: PILLAR 9 - IDX / Listed By: Real Broker
473 10 Street SE Medicine Hat, AB T1A 1R2
Active (0 Days)
$204,008 (USD)
Description
MLS®:
A2352708
A2352708
Lot Size
4,940 SQFT
4,940 SQFT
Type
Single-Family Home
Single-Family Home
Year Built
1956
1956
Style
Bungalow
Bungalow
County
Cypress County
Cypress County
Listed By
Joseph Oulovsky, Real Broker
Source
PILLAR 9 - IDX
Last checked Oct 16 2026 at 8:39 PM GMT+0000
PILLAR 9 - IDX
Last checked Oct 16 2026 at 8:39 PM GMT+0000
Bathroom Details
- Full Bathrooms: 2
Interior Features
- Appliances : Refrigerator
- Appliances : Stove(s)
- Appliances : Washer/Dryer
- Appliances : Window Coverings
- Laundry/Utility Room : In Basement
- Appliances : Microwave Hood Fan
- Appliances : Energy Star Qualified Refrigerator
- Appliances : Energy Star Qualified Dishwasher
- Ceiling Fan(s)
- No Smoking Home
- Separate Entrance
- Storage
- No Animal Home
- Laminate Counters
Subdivision
- Se Hill
Lot Information
- Back Lane
- Back Yard
- Front Yard
- Fruit Trees/Shrub(s)
- Garden
Property Features
- Fireplace: Total Fireplace(s) : 0
- Foundation: Block
Heating and Cooling
- Forced Air
- Central Air
Basement Information
- Full
Flooring
- Carpet
- Laminate
Exterior Features
- Roof: Asphalt
Garage
- Single Garage Detached
Parking
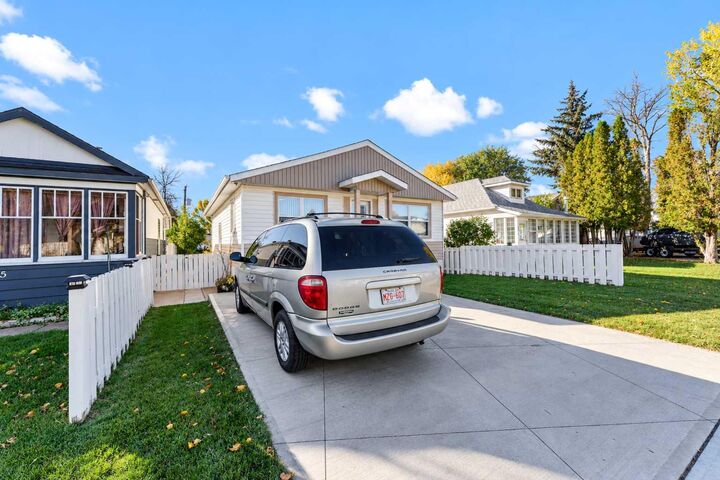
- Parking Pad
- Parking Space(s) : 3
Stories
- 1
Living Area
- 882 sqft
Location
Disclaimer: Data is supplied by Pillar 9™ MLS® System. Pillar 9™ is the owner of the copyright in its MLS® System. Data is deemed reliable but is not guaranteed accurate by Pillar 9™. The trademarks MLS®, Multiple Listing Service® and the associated logos are owned by The Canadian Real Estate Association (CREA) and identify the quality of services provided by real estate professionals who are members of CREA. Used under license.
Data is supplied by Pillar 9™ MLS® System. Pillar 9™ is the owner of the copyright in its MLS® System. Data is deemed reliable but is not guaranteed accurate by Pillar 9™. The trademarks MLS®, Multiple Listing Service® and the associated logos are owned by The Canadian Real Estate Association (CREA) and identify the quality of services provided by real estate professionals who are members of CREA. Used under license.
Data is supplied by Pillar 9™ MLS® System. Pillar 9™ is the owner of the copyright in its MLS® System. Data is deemed reliable but is not guaranteed accurate by Pillar 9™. The trademarks MLS®, Multiple Listing Service® and the associated logos are owned by The Canadian Real Estate Association (CREA) and identify the quality of services provided by real estate professionals who are members of CREA. Used under license.



The fully developed basement offers 2 additional bedrooms, a 4-piece bathroom, a kitchen with stove and fridge, and a separate entrance, providing flexibility for extended family, guests, or future suite potential, subject to applicable requirements.
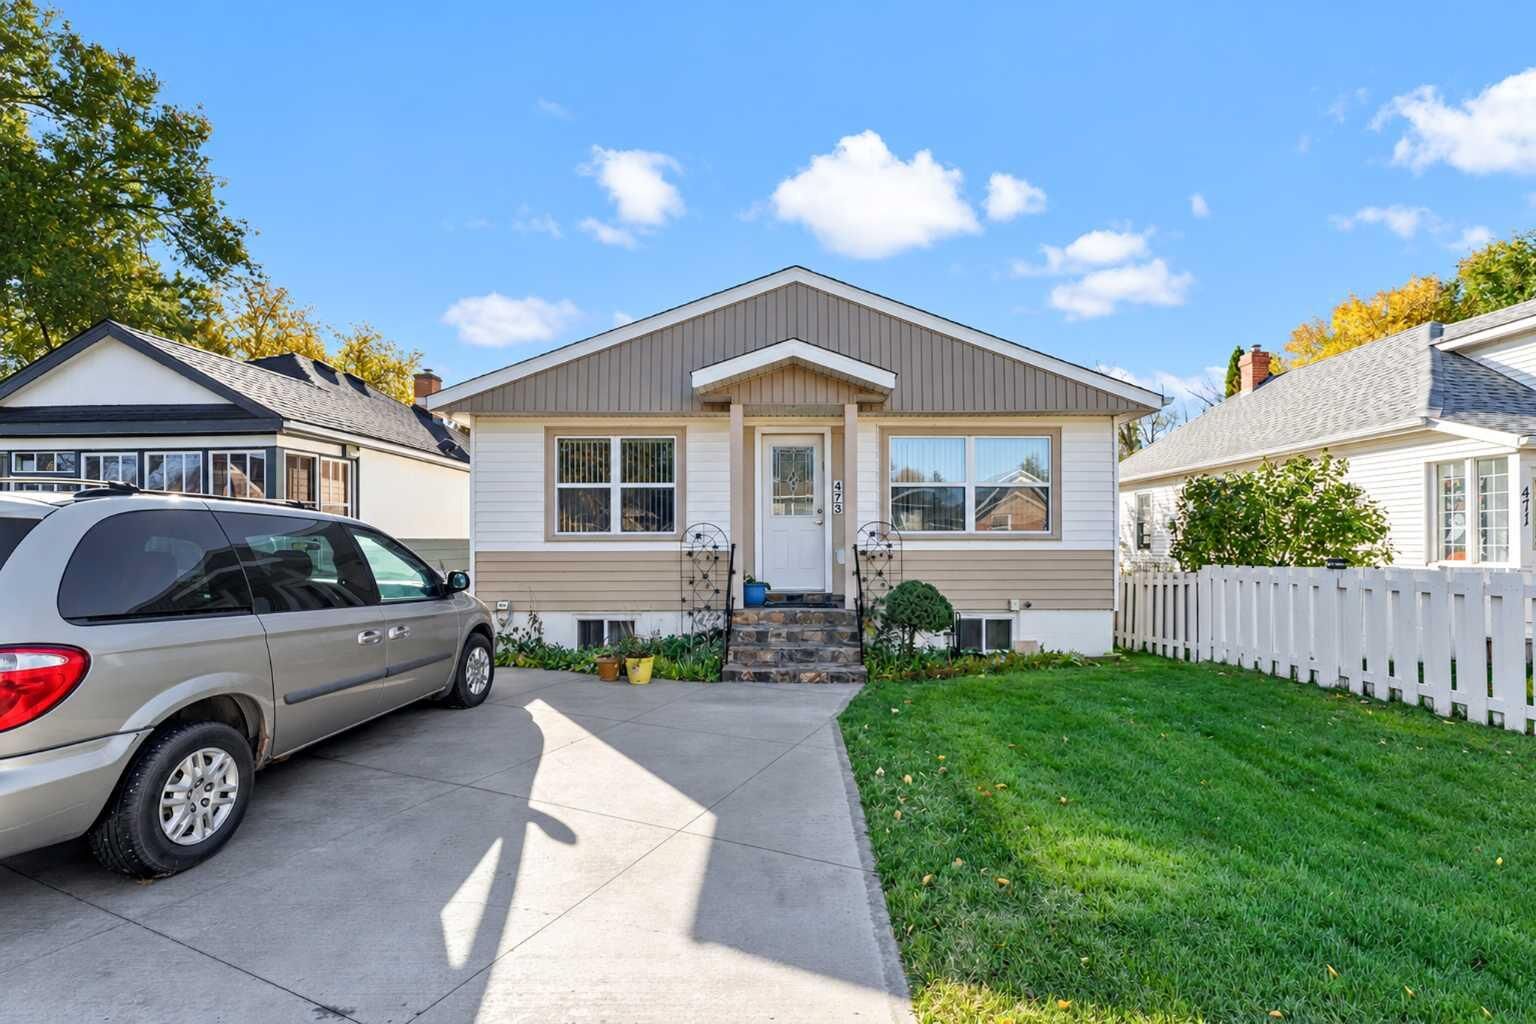
Over the past five years, updates have included a new roof and new doors, with most windows also replaced in recent years. The front parking pad and front steps have also been replaced, enhancing the home's curb appeal. Additional features include newer siding, a newer furnace, central air conditioning, some newer appliances, and a detached garage.
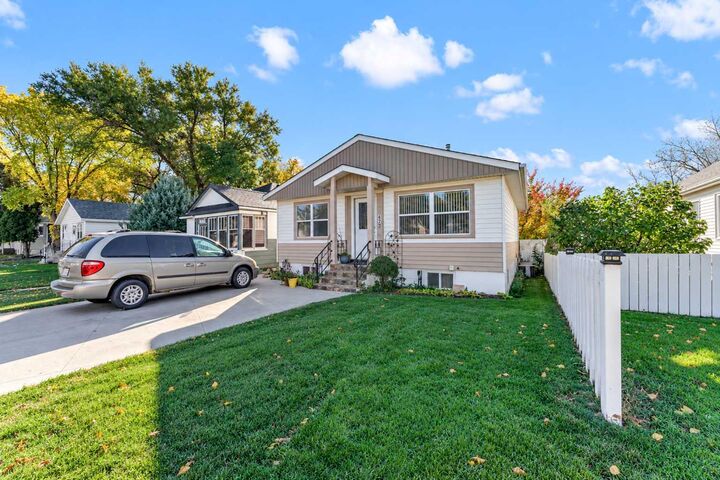
Garden lovers will appreciate the beautiful English-style yard! Enjoy established perennial gardens, multiple mature grape vines producing a variety of grapes year after year, and fruit trees that yield delicious apples. This is a wonderful setting for someone with a green thumb who enjoys gardening and spending time in their own beautiful yard.
Whether you’re a first-time buyer, looking for extra living space, or searching for a property with character and a beautiful, established garden, this home offers plenty of potential and value!