

Listing Courtesy of:  CREA - Coldwell Banker Feed / Listed By: Julian Szklarz, Coldwell Banker Mountain Central; Oriana Cronin, Mountain Central-Edmonton
 CREA - Coldwell Banker Feed / Listed By: Julian Szklarz, Coldwell Banker Mountain Central; Oriana Cronin, Mountain Central-Edmonton
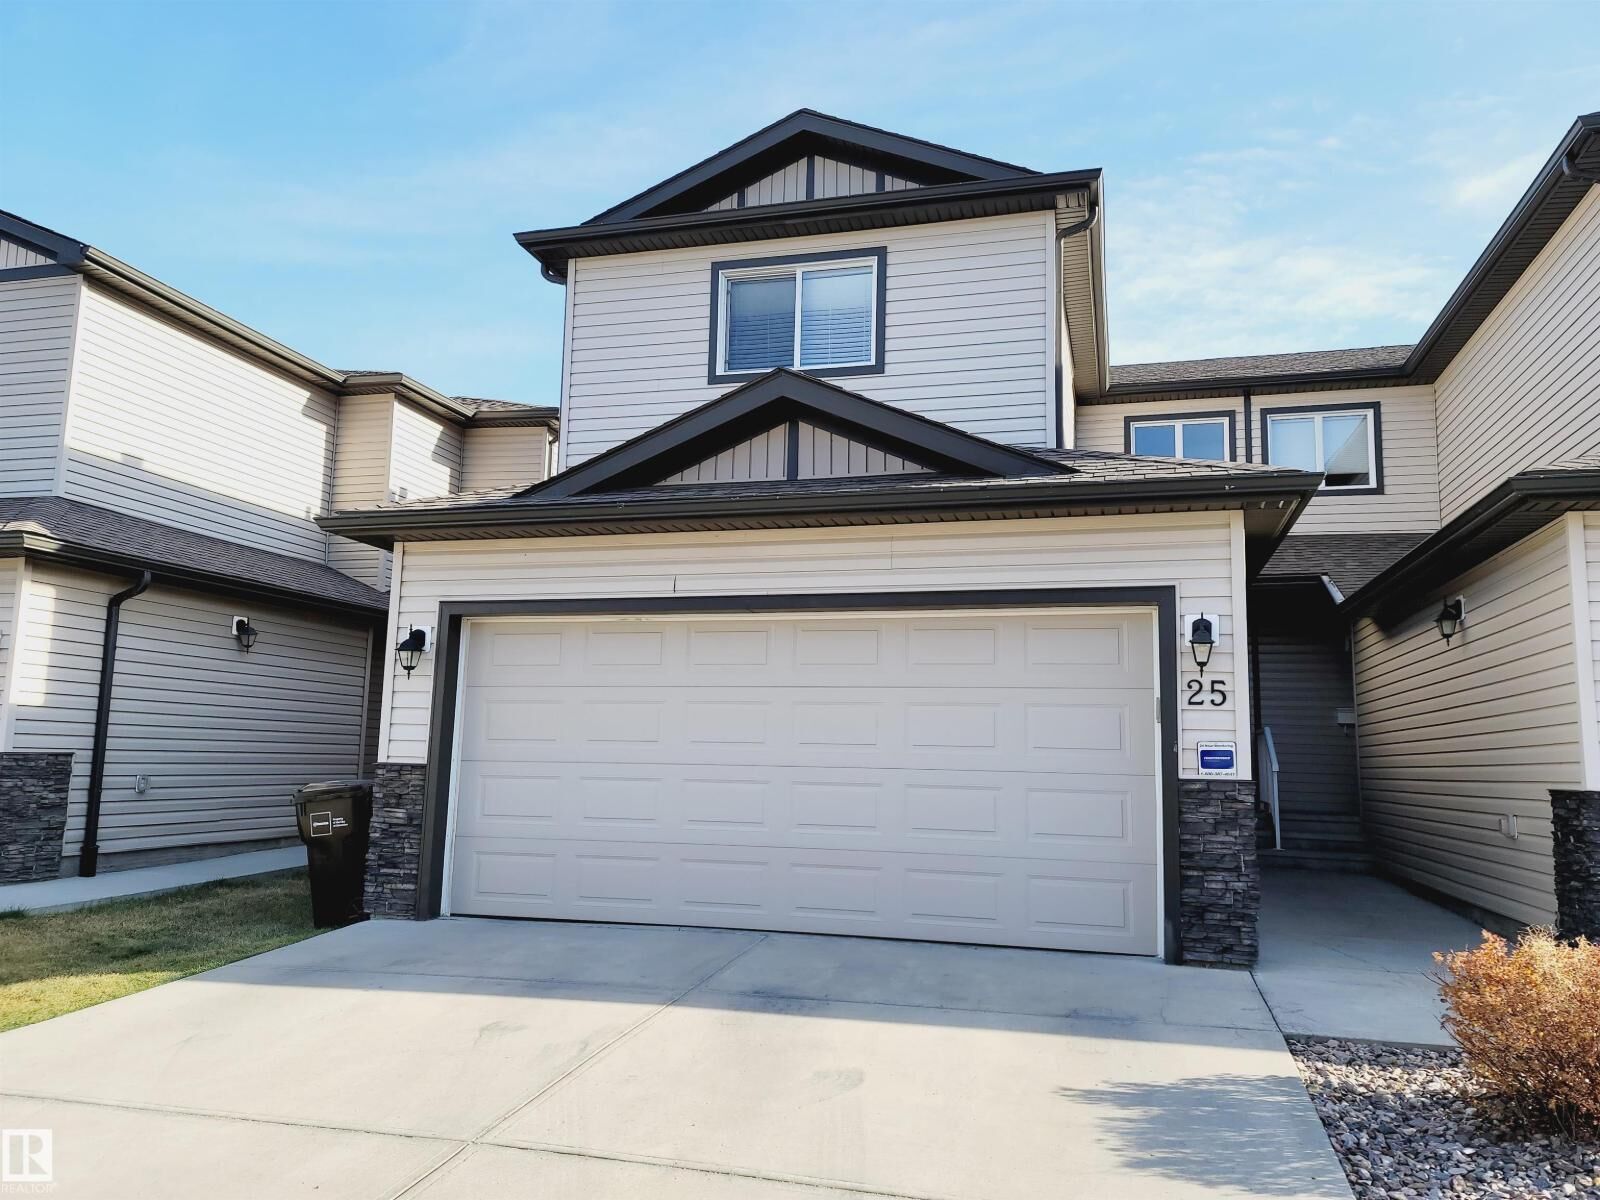
 #25 445 Brintnell Bv NW Edmonton, AB T5Y 0V5
Active (0 Days)
$234,819 (USD)
MLS®:
E4512595
E4512595
Lot Size
2,985 SQFT
2,985 SQFT
Type
Condo
Condo
Year Built
2014
2014
Listed By
Julian Szklarz, Coldwell Banker Mountain Central
Oriana Cronin, Coldwell Banker Mountain Central
Oriana Cronin, Coldwell Banker Mountain Central
Source
CREA - Coldwell Banker Feed
Last checked Oct 10 2026 at 4:20 PM GMT+0000
CREA - Coldwell Banker Feed
Last checked Oct 10 2026 at 4:20 PM GMT+0000
Bathroom Details
- Full Bathrooms: 3
- Partial Bathroom: 1
Interior Features
- Washer
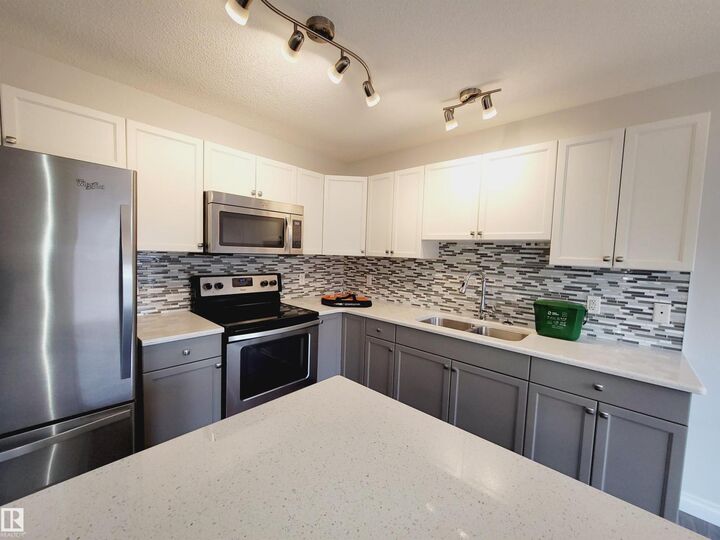
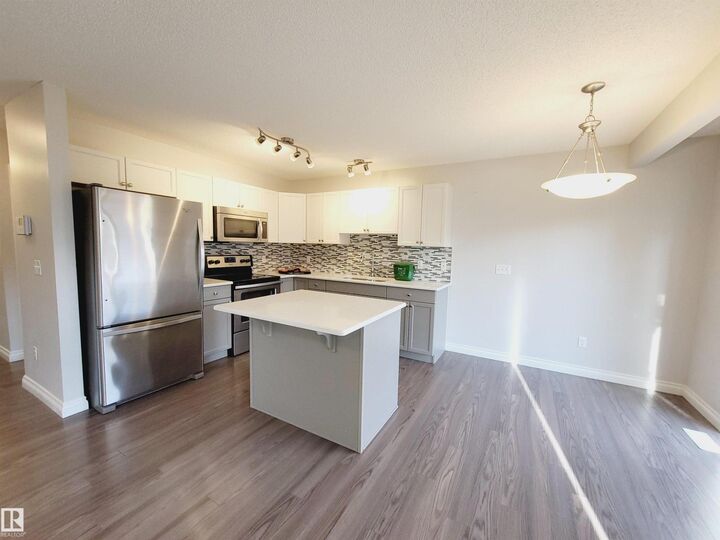
- Refrigerator
- Dishwasher
- Stove
- Dryer
- Garage Door Opener
- Garage Door Opener Remote(s)
Lot Information
- Private Setting
- No Back Lane
- Exterior Walls- 2X6
- Park/Reserve
- See Remarks
- Sloping
Heating and Cooling
- Forced Air
Basement Information
- Finished
- Full
Condo Information
- Fees: $279
Parking
- Total: 4
- Attached Garage
Stories
- 2
Living Area
- 1,322 sqft
Location
Disclaimer: The trademarks REALTOR®, REALTORS®, and the REALTOR® logo are controlled
by The Canadian Real Estate Association (CREA) and identify real estate professionals who are members of CREA. Listing Data Last Updated: 10/10/26 09:20
 The trademarks REALTOR®, REALTORS®, and the REALTOR® logo are controlled
by The Canadian Real Estate Association (CREA) and identify real estate professionals who are members of CREA. Listing Data Last Updated: 10/10/26 09:20



Description