

Listing Courtesy of:  CREA / Listed By: Julian Szklarz, Coldwell Banker Mountain Central; Oriana Cronin, Mountain Central-Edmonton
 CREA / Listed By: Julian Szklarz, Coldwell Banker Mountain Central; Oriana Cronin, Mountain Central-Edmonton
2053 Desrochers Dr SW Edmonton, AB T6W 4C1
Active (15 Days)
$292,717 (USD)
OPEN HOUSE TIMES
-
OPENSun, Nov 221:30 pm - 4:00 pm
-
OPENSun, Nov 2212:30 pm - 4:00 pm
-
OPENSun, Nov 2212:30 pm - 4:00 pm
show more
Description
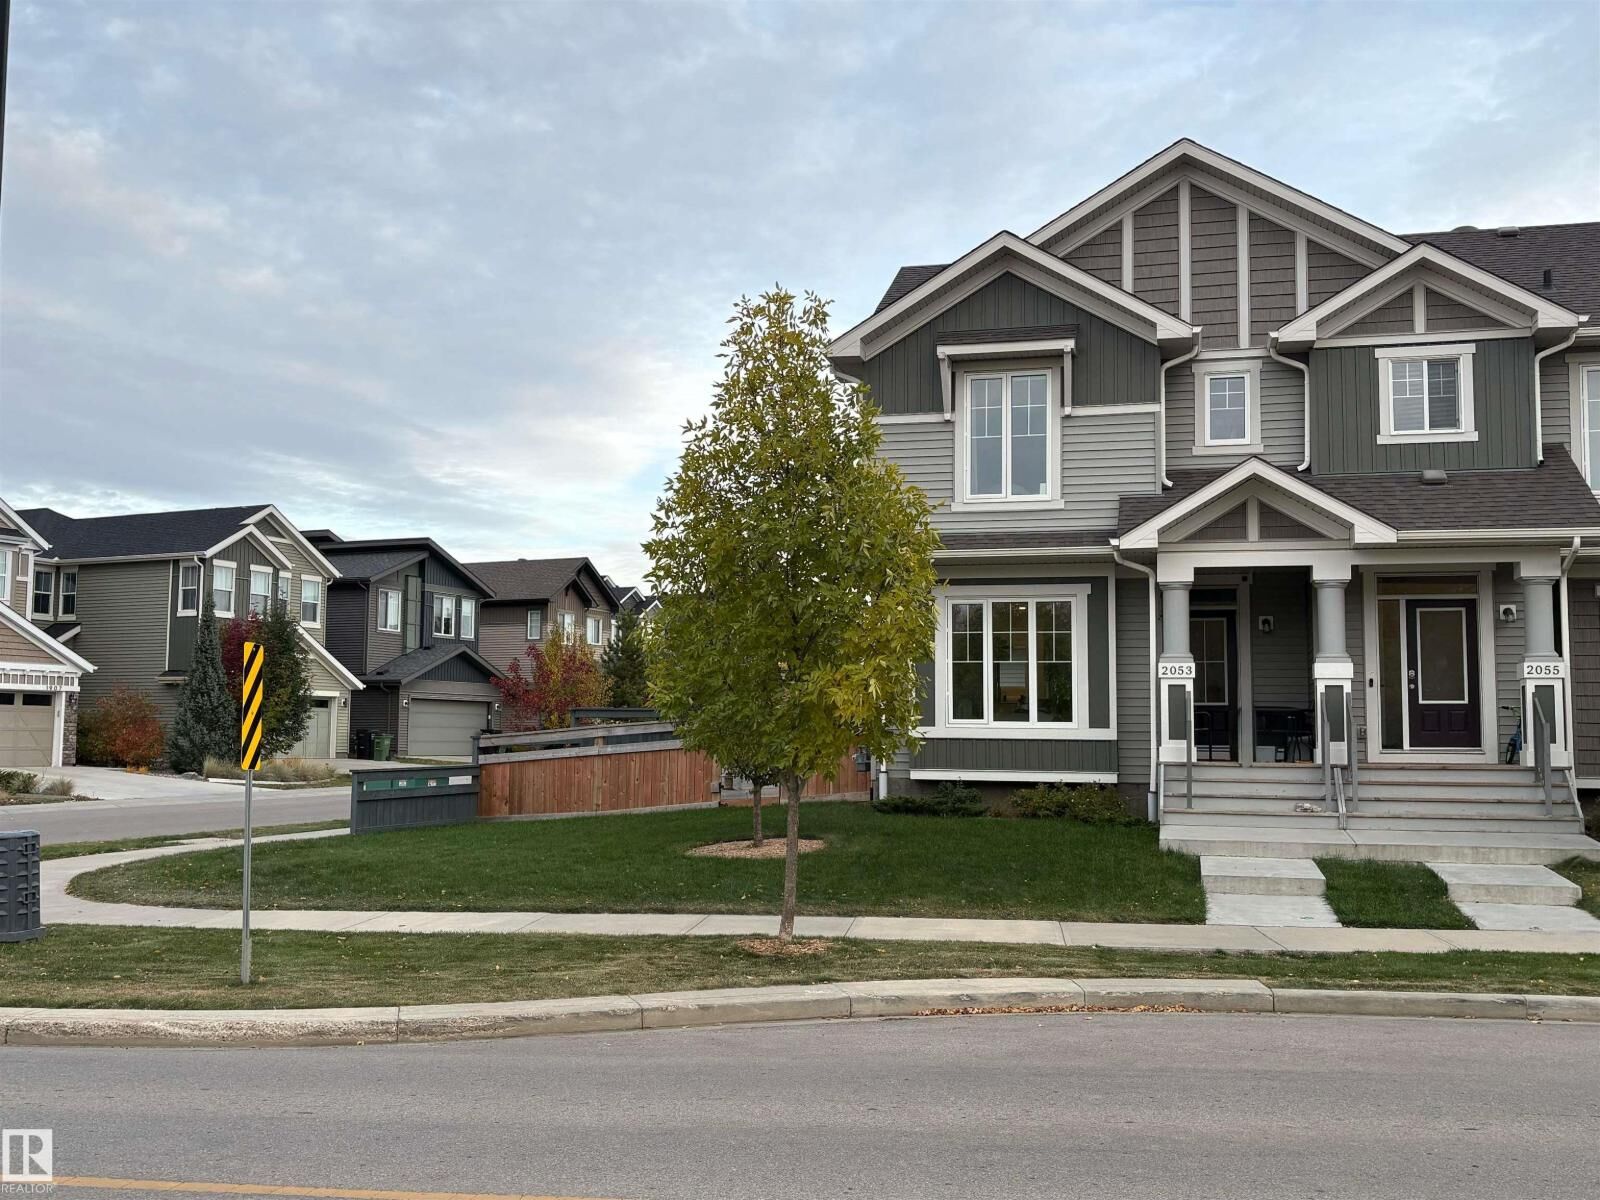
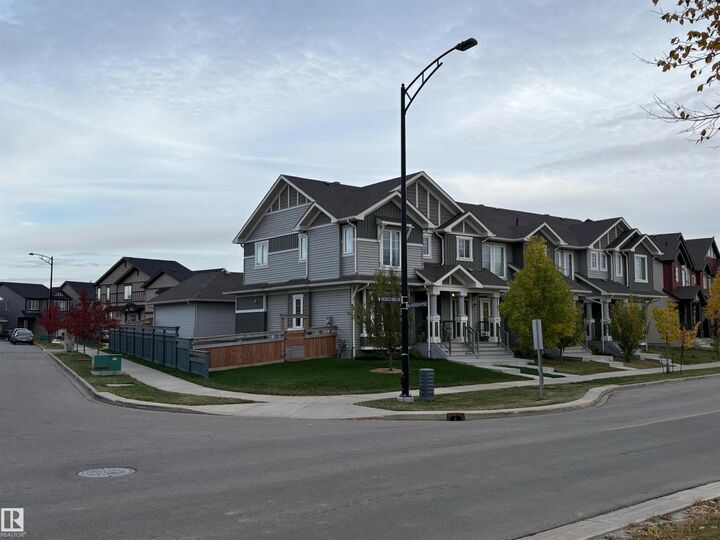
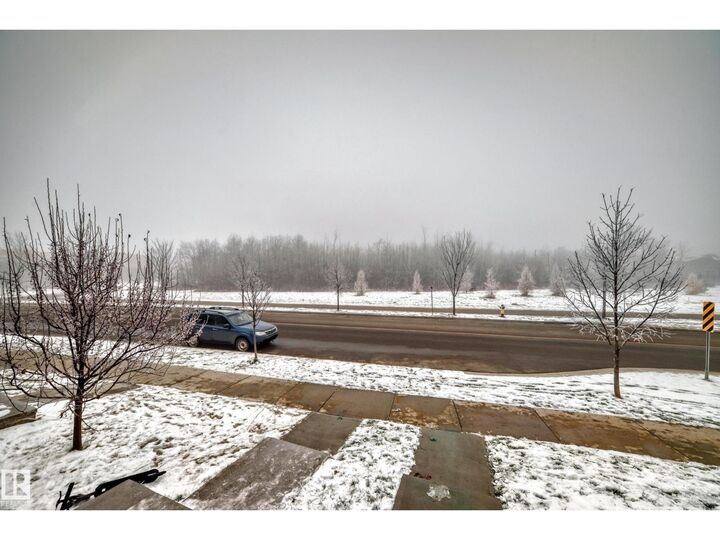
Natural Light, End Unit, Double Garage & a Private Yard — Welcome Home!! No Condo Fees Move-in-ready 2 story w bright open living spaces & a mature ravine wooded setting across the street. Enjoy a private, fully fenced yard, dble det garage & large driveway w extra parking. Walk to a newer K–9 school, shopping, services, ponds, trails, proposed LRT station & bus stop. The main floor offers 9-ft ceilings, large windows & open-concept living filled with natural light. The stunning chef’s kitchen features quartz countertops, center island & ample cabinets. A bright nook offers dining & sitting space, with more windows to bring the outdoors in. Upstairs, three bright bedrooms each have a walk-in closet. The gorgeous primary suite offers a resort-inspired 4-piece ensuite. The unfinished basement is roughed in for a 4-piece bath with large windows & open space. A/C, Life Breath fresh-air HVAC, pot lights & designer finishes complete this move-in-ready home. Space, style & a walkable location. Excellent value! (id:41440)
MLS®:
E4515497
E4515497
Lot Size
4,083 SQFT
4,083 SQFT
Type
Townhouse
Townhouse
Year Built
2019
2019
Listed By
Julian Szklarz, Coldwell Banker Mountain Central
Oriana Cronin, Coldwell Banker Mountain Central
Oriana Cronin, Coldwell Banker Mountain Central
Source
CREA
Last checked Nov 19 2026 at 9:07 PM GMT+0000
CREA
Last checked Nov 19 2026 at 9:07 PM GMT+0000
Bathroom Details
- Full Bathrooms: 2
- Partial Bathroom: 1
Interior Features
- Washer
- Refrigerator
- Dishwasher
- Stove
- Dryer
- Window Coverings
- Garage Door Opener
- Garage Door Opener Remote(s)
Lot Information
- See Remarks
- Flat Site
- Corner Site
- Park/Reserve
Heating and Cooling
- Forced Air
- Central Air Conditioning
Basement Information
- Full
- Unfinished
Parking
- Total: 4
- Detached Garage
- Rear
Stories
- 2
Living Area
- 1,445 sqft
Listing Price History
Date
Event
Price
% Change
$ (+/-)
Nov 19, 2026
Price Changed
$419,000
-4%
-$16,000
Location
Disclaimer: The trademarks REALTOR®, REALTORS®, and the REALTOR® logo are controlled
by The Canadian Real Estate Association (CREA) and identify real estate professionals who are members of CREA. Listing Data Last Updated: 11/19/26 13:07
The trademarks REALTOR®, REALTORS®, and the REALTOR® logo are controlledby The Canadian Real Estate Association (CREA) and identify real estate professionals who are members of CREA. Listing Data Last Updated: 11/19/26 13:07


