

Listing Courtesy of: PILLAR 9 - IDX / Listed By: Shane Meahan, Coldwell Banker Mountain Central
4615 31 Avenue NE Calgary, AB T1Y 1G8
Pending (18 Days)
$363,764 (USD)
Description
MLS®:
A2349653
A2349653
Lot Size
4,994 SQFT
4,994 SQFT
Type
Single-Family Home
Single-Family Home
Year Built
1974
1974
Style
4 Level Split
4 Level Split
Listed By
Shane Meahan, Coldwell Banker Mountain Central
Source
PILLAR 9 - IDX
Last checked Oct 19 2026 at 8:23 AM GMT+0000
PILLAR 9 - IDX
Last checked Oct 19 2026 at 8:23 AM GMT+0000
Bathroom Details
- Full Bathrooms: 2
- Half Bathroom: 1
Interior Features
- Appliances : Refrigerator
- Appliances : Electric Stove
- Appliances : Dryer
- Appliances : Garage Control(s)
- Laundry/Utility Room : In Basement
- Appliances : Washer
- Appliances : Microwave Hood Fan
- Breakfast Bar
- Ceiling Fan(s)
- High Ceilings
- No Smoking Home
- Open Floorplan
- Storage
- Skylight(s)
- Vinyl Windows
Subdivision
- Rundle
Lot Information
- Private
- Lawn
- Rectangular Lot
- Back Lane
- Back Yard
- Front Yard
- City Lot
Property Features
- Fireplace: Total Fireplace(s) : 0
- Foundation: Poured Concrete
Heating and Cooling
- Natural Gas
- None
Basement Information
- Full
Flooring
- Carpet
- Linoleum
- Laminate
- Vinyl
Exterior Features
- Roof: Asphalt Shingle
Garage
- Double Garage Detached
Parking
- Rv Access/Parking
- Parking Space(s) : 3
Stories
- 4
Living Area
- 1,089 sqft
Location
Disclaimer: Data is supplied by Pillar 9™ MLS® System. Pillar 9™ is the owner of the copyright in its MLS® System. Data is deemed reliable but is not guaranteed accurate by Pillar 9™. The trademarks MLS®, Multiple Listing Service® and the associated logos are owned by The Canadian Real Estate Association (CREA) and identify the quality of services provided by real estate professionals who are members of CREA. Used under license.
Data is supplied by Pillar 9™ MLS® System. Pillar 9™ is the owner of the copyright in its MLS® System. Data is deemed reliable but is not guaranteed accurate by Pillar 9™. The trademarks MLS®, Multiple Listing Service® and the associated logos are owned by The Canadian Real Estate Association (CREA) and identify the quality of services provided by real estate professionals who are members of CREA. Used under license.
Data is supplied by Pillar 9™ MLS® System. Pillar 9™ is the owner of the copyright in its MLS® System. Data is deemed reliable but is not guaranteed accurate by Pillar 9™. The trademarks MLS®, Multiple Listing Service® and the associated logos are owned by The Canadian Real Estate Association (CREA) and identify the quality of services provided by real estate professionals who are members of CREA. Used under license.



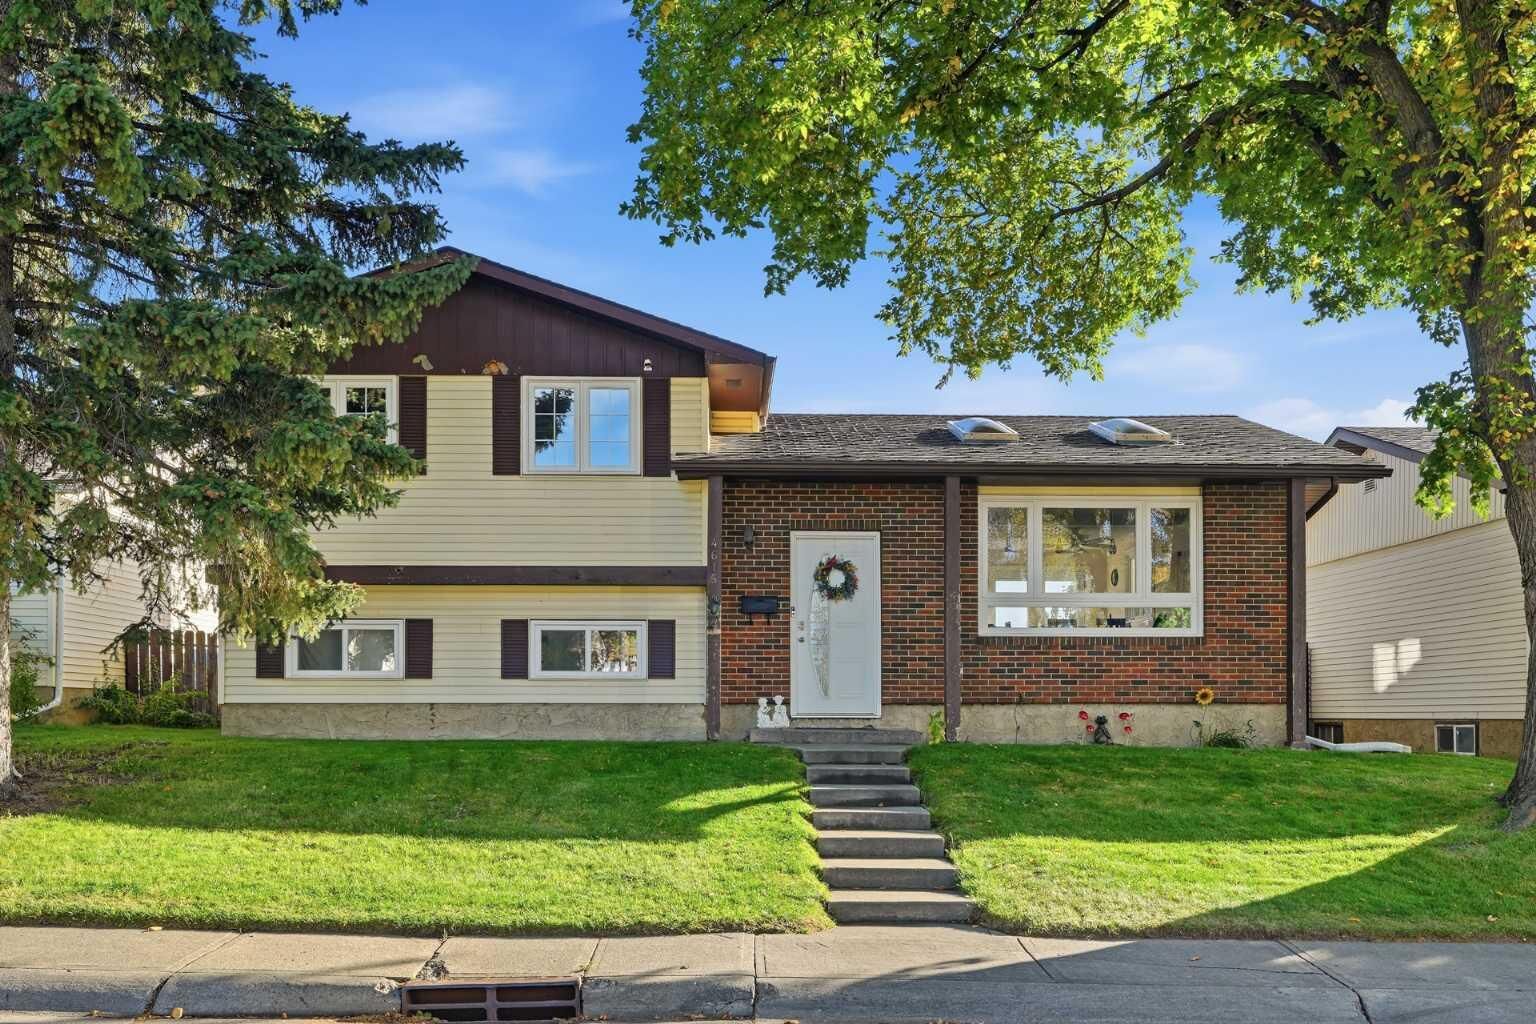
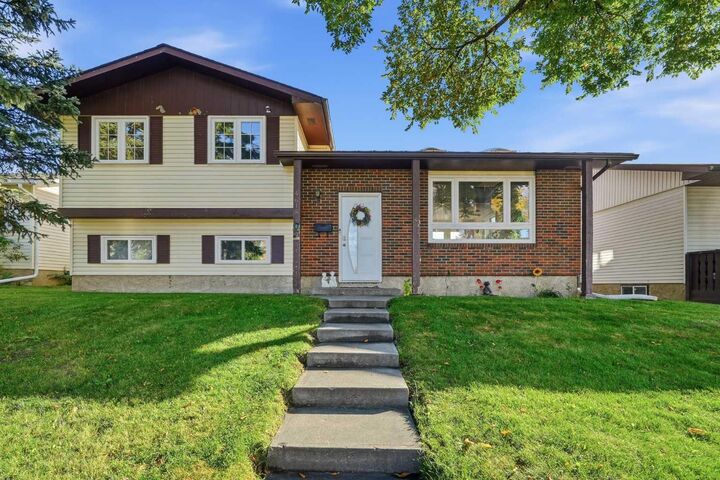
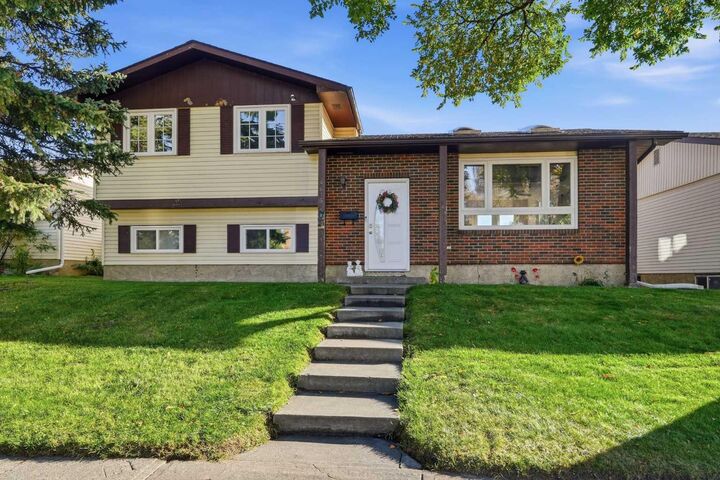
The bright main floor features upgraded LVP flooring and four skylights that flood the living space with natural light. With 4 generous bedrooms and 2.5 bathrooms spread across the expansive layout, there is plenty of room for a growing family. A major highlight of this home is the brand-new triple-pane windows, providing excellent energy efficiency and quiet comfort. The interior provides a solid, well-cared-for foundation that is simply awaiting your creative cosmetic updates to truly make it shine.
Situated on a large, mature lot, the outdoor space boasts a massive south-facing deck perfect for summer entertaining and soaking in the sun. Exceptional parking and workspace are available with an oversized, heated double detached garage, a clean paved alleyway, and dedicated RV parking.
The location is completely unbeatable. Enjoy the convenience of being within walking distance to the Peter Lougheed Centre, Sunridge Mall, the LRT, and multiple transit lines. Exceptional value and potential in a prime, walkable neighborhood!