

Listing Courtesy of:  CREA / Listed By: Rebecca Pratt, Coldwell Banker Mountain Central; Rachelle Starnes, Mountain Central Calgary / Rachelle Starnes
 CREA / Listed By: Rebecca Pratt, Coldwell Banker Mountain Central; Rachelle Starnes, Mountain Central Calgary / Rachelle Starnes
 2132 6 Avenue Northwest Calgary, AB T2N 0W7
Active (2 Days)
$848,000 (CAD)
OPEN HOUSE TIMES
-
OPENSat, May 302:00 pm - 4:00 pm
-
OPENSat, May 302:00 pm - 4:00 pm
-
OPENSun, May 312:00 pm - 4:00 pm
-
OPENSun, May 312:00 pm - 4:00 pm
show more
show more
Description
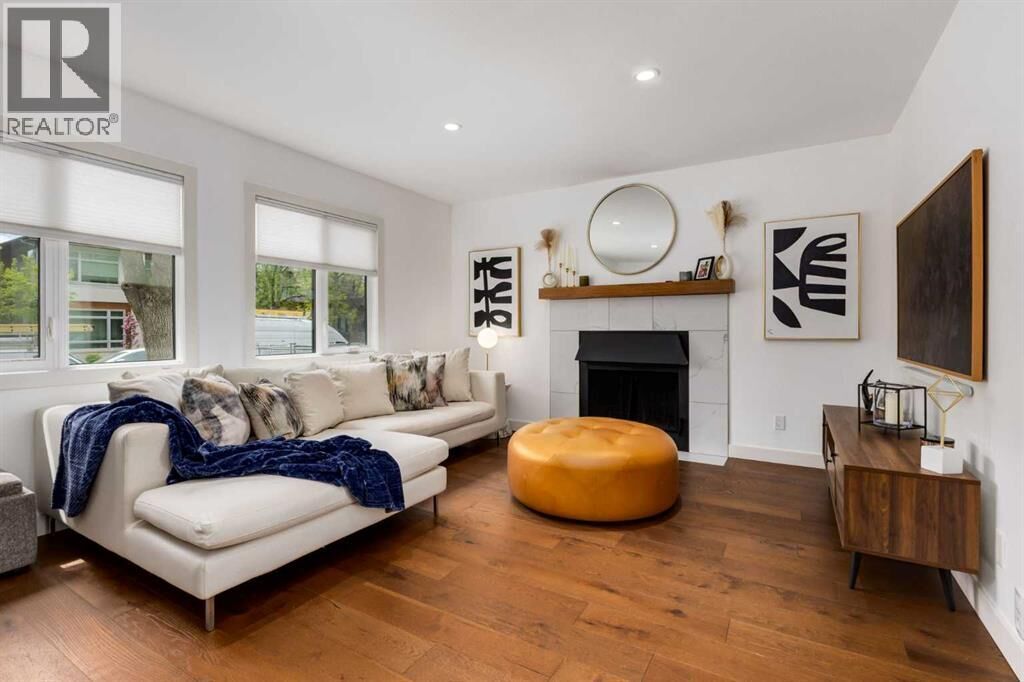
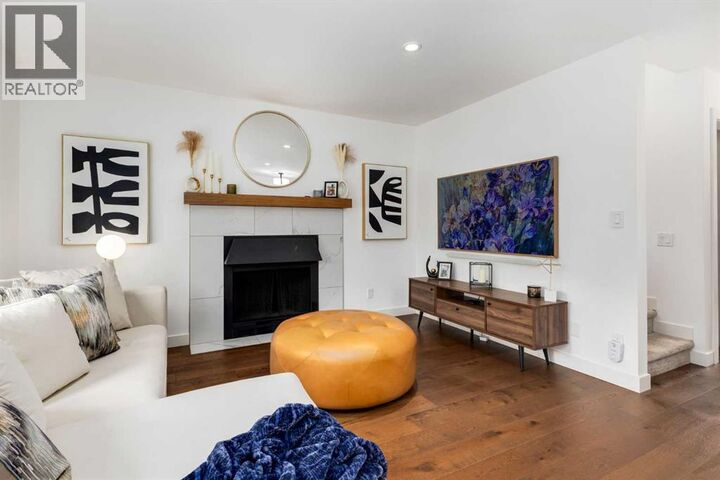
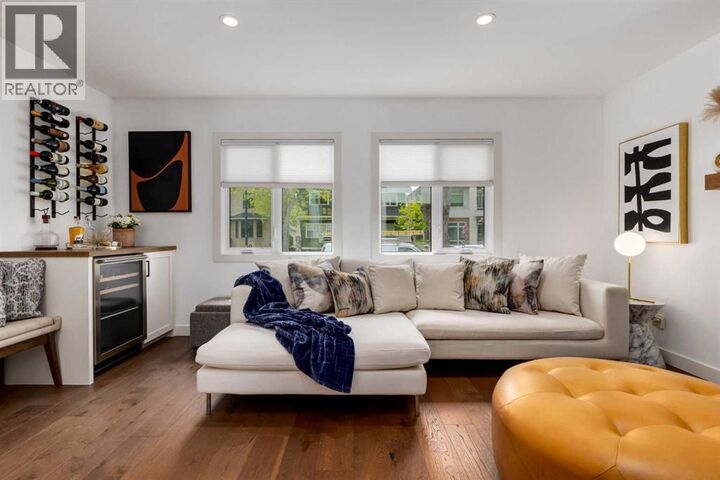
OPEN HOUSE: SAT & SUN 2:00PM-4:00PM Set on a picturesque tree-lined street, this extensively renovated residence beautifully blends timeless character with refined modern living. Thoughtfully curated throughout, the home offers an exceptional balance of craftsmanship, refined design, and everyday comfort in one of Calgary’s most desirable northwest communities, West Hillhurst.From the moment you arrive, the striking curb appeal and inviting front approach sets the tone for what awaits inside. Carefully designed for both relaxed living and effortless entertaining, the home is filled with natural light, elevated finishes, and an atmosphere that feels instantly welcoming. The main level was reimagined to create sophisticated, functional living spaces that flow seamlessly from room to room. At the heart of the home, the tastefully appointed kitchen offers abundant cabinetry and opens to gathering areas designed for modern family living. Adding warmth and character, the living room features a striking black fireplace with a wood mantle and tile surround, along with a bar complete with a custom wine rack and beverage fridge—ideal for entertaining or relaxing at home. Equally impressive, the outdoor living experience has been intentionally designed for both quiet moments and having friends over. The expansive newer deck features integrated solar lighting, a natural gas fire table, and a mounted television feature incorporated into the privacy screen — creating the perfect setting for summer evenings spent relaxing or enjoying the game outdoors.Upstairs, a serene primary retreat offers a peaceful escape, with a wall of windows overlooking the tree-lined street below. Built-in cabinetry and a functional ensuite complete the space. The generous secondary bedroom provides flexibility for changing family needs and could easily be converted into two separate bedrooms if desired. An additional bathroom completes the upper level. The fully developed lower level adds even more versatility, offering a great space for recreation, guests, a home office, or a growing family. The home’s laundry room is discreetly tucked away behind an architectural barn door. The newer detached garage is more than a garage, it is fully finished and heated with custom cabinetry. Comprehensive updates completed throughout the home include renovations to the upper and lower levels, significant exterior improvements, central air conditioning, a new roof and numerous carefully considered enhancements that reflect genuine pride of ownership and long-term care of the property. This is a rare opportunity to own a beautifully updated turnkey home in one of the city’s most established and sought-after inner-city communities. Every detail has been thoughtfully considered to create a residence that is as functional as it is beautiful. We will be reviewing all offers Sunday at 7:00pm (id:41440)
MLS®:
A2312305
A2312305
Taxes
$4,629(2025)
$4,629(2025)
Lot Size
3,240 SQFT
3,240 SQFT
Type
Single-Family Home
Single-Family Home
Year Built
1982
1982
Listed By
Rebecca Pratt, Coldwell Banker Mountain Central
Rachelle Starnes, Coldwell Banker Mountain Central
Rachelle Starnes, Coldwell Banker Mountain Central
Source
CREA
Last checked May 30 2026 at 3:15 PM GMT+0000
CREA
Last checked May 30 2026 at 3:15 PM GMT+0000
Bathroom Details
- Full Bathrooms: 3
- Partial Bathroom: 1
Interior Features
- Refrigerator
- Dishwasher
- Microwave
- Window Coverings
- Range - Electric
- Microwave Range Hood Combo
- Washer/Dryer Stack-Up
Subdivision
- West Hillhurst
Lot Information
- Back Lane
- No Smoking Home
- Closet Organizers
- No Animal Home
- Pvc Window
Property Features
- Fireplace: Total: 1
- Foundation: Wood
Heating and Cooling
- Forced Air
- Natural Gas
- Central Air Conditioning
Basement Information
- Finished
- Full
Flooring
- Hardwood
- Carpeted
- Tile
Exterior Features
- Composite Siding
Parking
- Total: 2
- Detached Garage
Stories
- 2
Living Area
- 1,186 sqft
Location
Disclaimer: The trademarks REALTOR®, REALTORS®, and the REALTOR® logo are controlled
by The Canadian Real Estate Association (CREA) and identify real estate professionals who are members of CREA. Listing Data Last Updated: 5/30/26 08:15
The trademarks REALTOR®, REALTORS®, and the REALTOR® logo are controlledby The Canadian Real Estate Association (CREA) and identify real estate professionals who are members of CREA. Listing Data Last Updated: 5/30/26 08:15


