

Inscription par: PILLAR 9 - IDX / Listed By: Dan Beddome, Coldwell Banker Mountain Central
140 Lakewood Crescent Strathmore, AB T1P 0G6
En vigueur (0 Jours)
356 891 $ (USD)
Description
MLS®:
A2351512
A2351512
Surface Terrain
3,662 PI. CA.
3,662 PI. CA.
Catégorie
Single-Family Home
Single-Family Home
Année de Construction
2026
2026
Style
2 Storey, Attached-Side by Side
2 Storey, Attached-Side by Side
Ville
Wheatland County
Wheatland County
Listed By
Dan Beddome, Coldwell Banker Mountain Central
Source
PILLAR 9 - IDX
Dernière vérification Oct 10 2026 à 8:22 PM GMT+0000
PILLAR 9 - IDX
Dernière vérification Oct 10 2026 à 8:22 PM GMT+0000
Détails sur les salles de bains
- Salles de bains: 2
- Salle d’eau: 1
Caractéristiques Intérieures
- Appliances : Refrigerator
- Appliances : Dishwasher
- Appliances : Electric Stove
- Appliances : Microwave
- Appliances : Range Hood
- Laundry/Utility Room : Upper Level
- Closet Organizers
- Double Vanity
- High Ceilings
- Kitchen Island
- No Smoking Home
- Open Floorplan
- Pantry
- Storage
- Walk-In Closet(s)
- No Animal Home
- Recessed Lighting
- Quartz Counters
Quartier
- Lakewood
Informations sur le lot
- No Neighbours Behind
- Landscaped
- Street Lighting
- Back Yard
- Front Yard
Caractéristiques de la propriété
- Cheminée: Total Fireplace(s) : 1 Electric
- Foundation: Poured Concrete
Chauffage et refroidissement
- Natural Gas
- None
Informations sur les sous-sols
- Full
Planchers
- Carpet
- Tile
- Vinyl Plank
Caractéristiques extérieures
- Toit: Asphalt Shingle
Garage
- Double Garage Attached
Stationnement
- Parking Space(s) : 4
Étages
- 2
Surface Habitable
- 1,637 pi. ca.
Lieu
Disclaimer: Data is supplied by Pillar 9™ MLS® System. Pillar 9™ is the owner of the copyright in its MLS® System. Data is deemed reliable but is not guaranteed accurate by Pillar 9™. The trademarks MLS®, Multiple Listing Service® and the associated logos are owned by The Canadian Real Estate Association (CREA) and identify the quality of services provided by real estate professionals who are members of CREA. Used under license.
Data is supplied by Pillar 9™ MLS® System. Pillar 9™ is the owner of the copyright in its MLS® System. Data is deemed reliable but is not guaranteed accurate by Pillar 9™. The trademarks MLS®, Multiple Listing Service® and the associated logos are owned by The Canadian Real Estate Association (CREA) and identify the quality of services provided by real estate professionals who are members of CREA. Used under license.
Data is supplied by Pillar 9™ MLS® System. Pillar 9™ is the owner of the copyright in its MLS® System. Data is deemed reliable but is not guaranteed accurate by Pillar 9™. The trademarks MLS®, Multiple Listing Service® and the associated logos are owned by The Canadian Real Estate Association (CREA) and identify the quality of services provided by real estate professionals who are members of CREA. Used under license.



Upstairs, a bright vaulted stairwell with a large window and statement lighting leads to three bedrooms and convenient upper-level laundry. The primary retreat features a generous walk-in closet and private ensuite with dual vanities, tile flooring and a tiled stand-up shower. Two additional bedrooms, a full four-piece bathroom and linen storage complete the upper level.
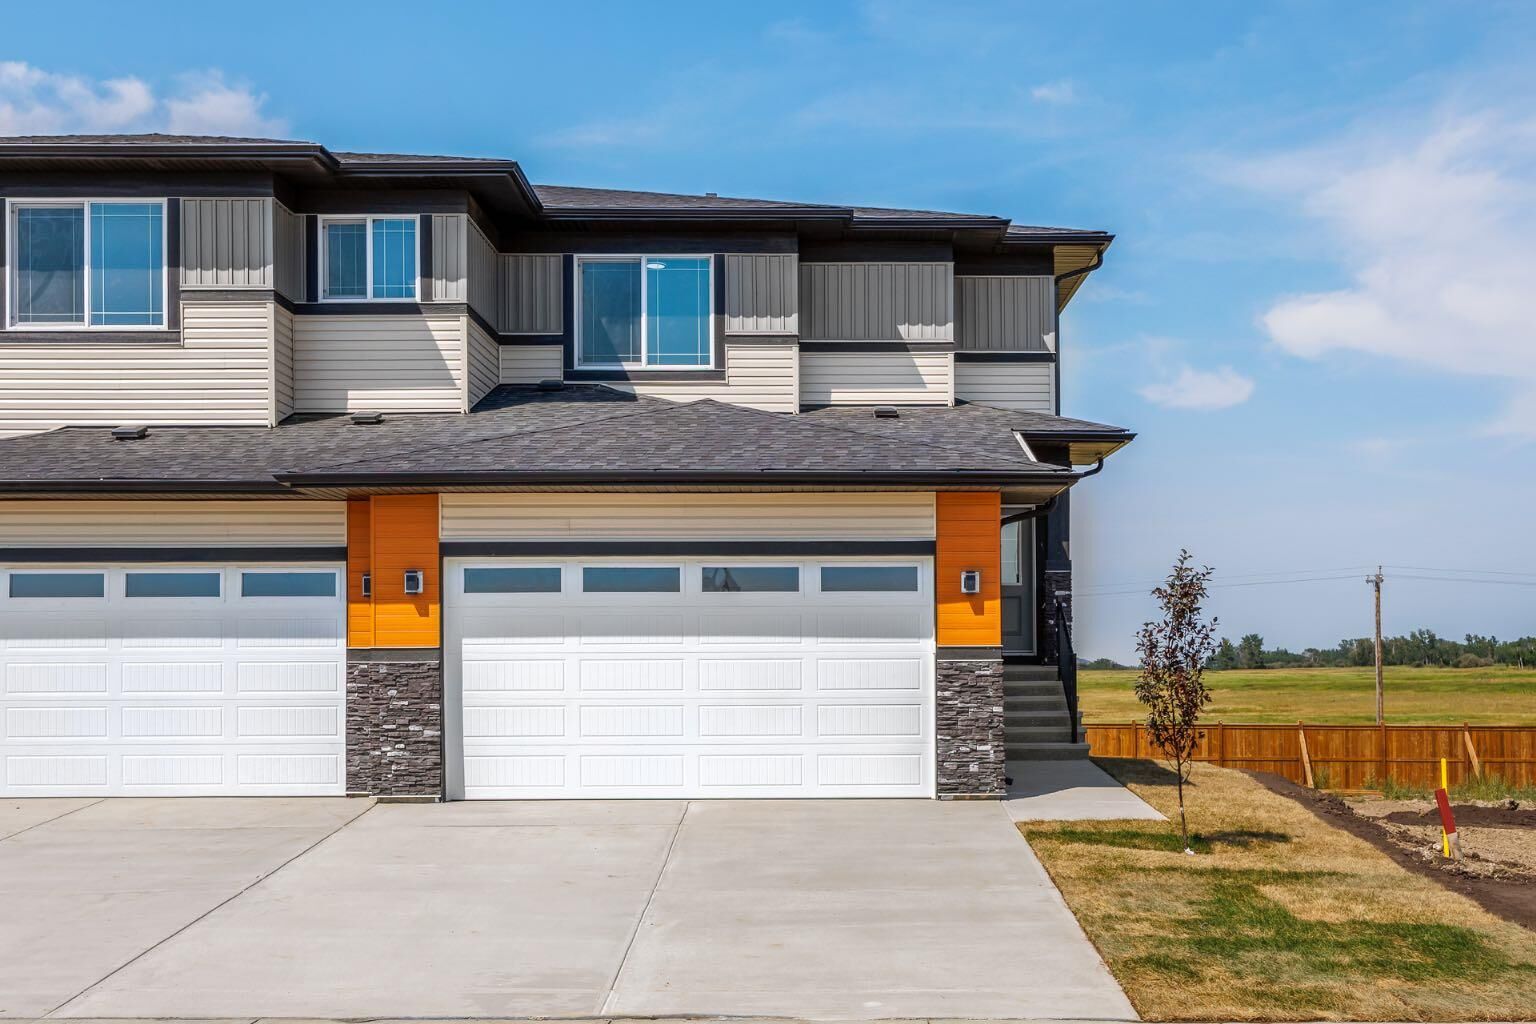
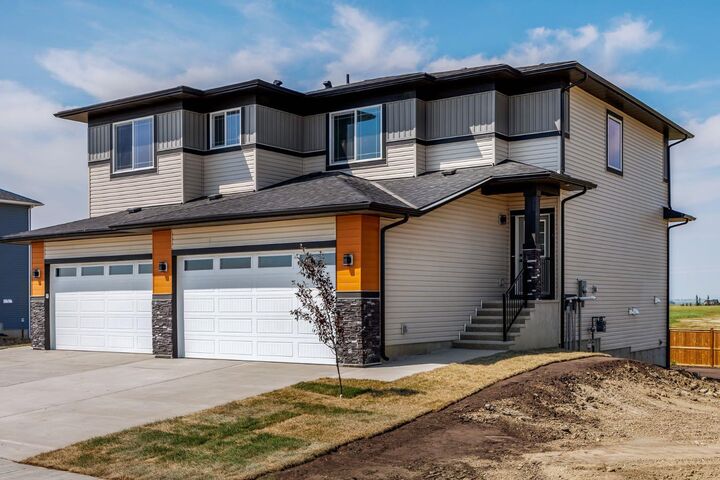
The undeveloped walkout basement offers outstanding future potential with direct backyard access and the flexibility to add bedrooms, a recreation room, home gym, office or entertainment space tailored to your needs. An oversized double attached garage with generous ceiling height provides additional storage and everyday convenience. Just steps from Brave Park, pickleball courts, green space and walking paths, 140 Lakewood Crescent delivers modern new-build living, walkout versatility and room to grow in one of Strathmore’s newest communities.