

Inscription par: PILLAR 9 - IDX / Listed By: Niki Taggart, Coldwell Banker Mountain Central; Rachelle Starnes, Mountain Central Calgary
64146 274 Avenue W Rural Foothills County, AB T1S 3B6
En vigueur (2 Jours)
3 500 000 $ (CAD)
Description
MLS®:
A2355085
A2355085
Surface Terrain
32.54 acres
32.54 acres
Catégorie
Single-Family Home
Single-Family Home
Année de Construction
2025
2025
Style
Bungalow, Acreage With Residence
Bungalow, Acreage With Residence
Vue
Views
Views
Ville
Foothills County
Foothills County
Listed By
Niki Taggart, Coldwell Banker Mountain Central
Rachelle Starnes, Coldwell Banker Mountain Central
Rachelle Starnes, Coldwell Banker Mountain Central
Source
PILLAR 9 - IDX
Dernière vérification Nov 2 2026 à 11:42 AM GMT+0000
PILLAR 9 - IDX
Dernière vérification Nov 2 2026 à 11:42 AM GMT+0000
Détails sur les salles de bains
- Salles de bains: 3
- Salle d’eau: 1
Caractéristiques Intérieures
- Appliances : Dishwasher
- Laundry/Utility Room : Main Level
- Appliances : Built-In Refrigerator
- Appliances : Dryer
- Appliances : Garage Control(s)
- Appliances : Range Hood
- Appliances : Window Coverings
- Appliances : Gas Cooktop
- Appliances : Washer
- Appliances : Garburator
- Laundry/Utility Room : Sink
- Appliances : Bar Fridge
- Appliances : Double Oven
- Appliances : Wine Refrigerator
- Appliances : Built-In Freezer
- Bookcases
- Breakfast Bar
- Built-In Features
- Central Vacuum
- Chandelier
- Closet Organizers
- Double Vanity
- French Door
- Granite Counters
- High Ceilings
- Kitchen Island
- No Smoking Home
- Open Floorplan
- Pantry
- Soaking Tub
- Walk-In Closet(s)
- Wet Bar
- Wired for Sound
- Sump Pump(s)
- Natural Woodwork
- Appliances : Central Air Conditioner
Quartier
- None
Informations sur le lot
- No Neighbours Behind
- Landscaped
- Private
- Views
- Pasture
- Lawn
- Back Yard
- Front Yard
- Many Trees
- Paved
- Gentle Sloping
Caractéristiques de la propriété
- Cheminée: Mantle
- Cheminée: Great Room
- Cheminée: Stone
- Cheminée: Total Fireplace(s) : 2 Gas
- Cheminée: Primary Bedroom
- Foundation: Poured Concrete
- Foundation: See Remarks
Chauffage et refroidissement
- Natural Gas
- Central Air
Informations sur les sous-sols
- Full
Planchers
- Laminate
- Tile
Caractéristiques extérieures
- Toit: Asphalt Shingle
Informations sur les services publics
- Sewer: Septic System
Stationnement
- Quad or More Attached
- Parking Space(s) : 8
Étages
- 1
Surface Habitable
- 2,796 pi. ca.
Lieu
Disclaimer: Data is supplied by Pillar 9™ MLS® System. Pillar 9™ is the owner of the copyright in its MLS® System. Data is deemed reliable but is not guaranteed accurate by Pillar 9™. The trademarks MLS®, Multiple Listing Service® and the associated logos are owned by The Canadian Real Estate Association (CREA) and identify the quality of services provided by real estate professionals who are members of CREA. Used under license.
Data is supplied by Pillar 9™ MLS® System. Pillar 9™ is the owner of the copyright in its MLS® System. Data is deemed reliable but is not guaranteed accurate by Pillar 9™. The trademarks MLS®, Multiple Listing Service® and the associated logos are owned by The Canadian Real Estate Association (CREA) and identify the quality of services provided by real estate professionals who are members of CREA. Used under license.
Data is supplied by Pillar 9™ MLS® System. Pillar 9™ is the owner of the copyright in its MLS® System. Data is deemed reliable but is not guaranteed accurate by Pillar 9™. The trademarks MLS®, Multiple Listing Service® and the associated logos are owned by The Canadian Real Estate Association (CREA) and identify the quality of services provided by real estate professionals who are members of CREA. Used under license.



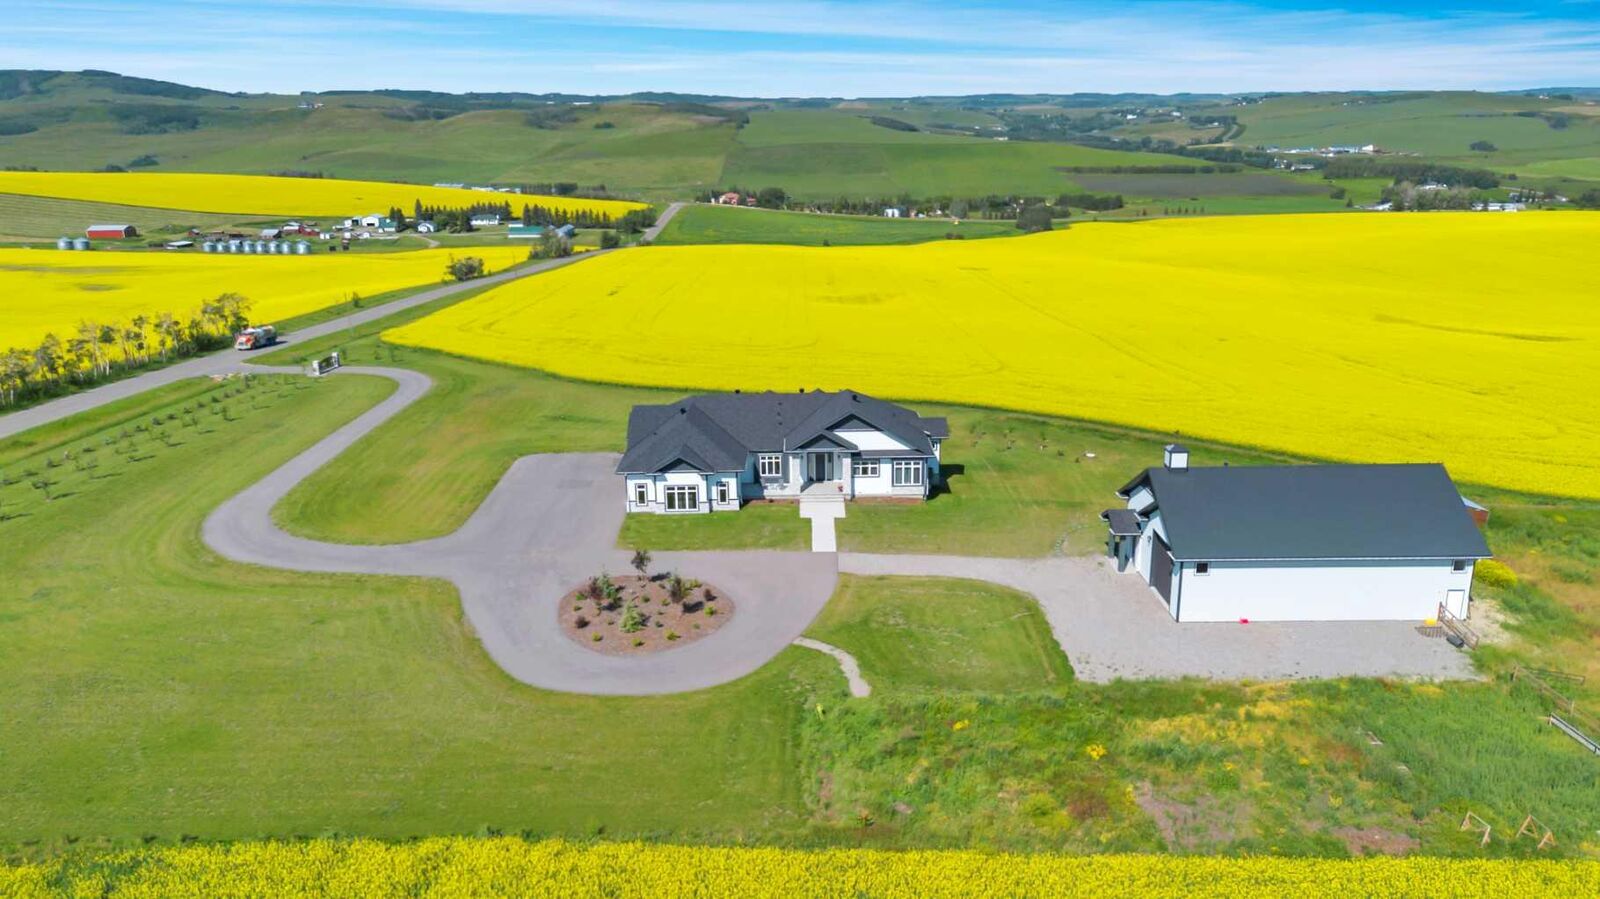
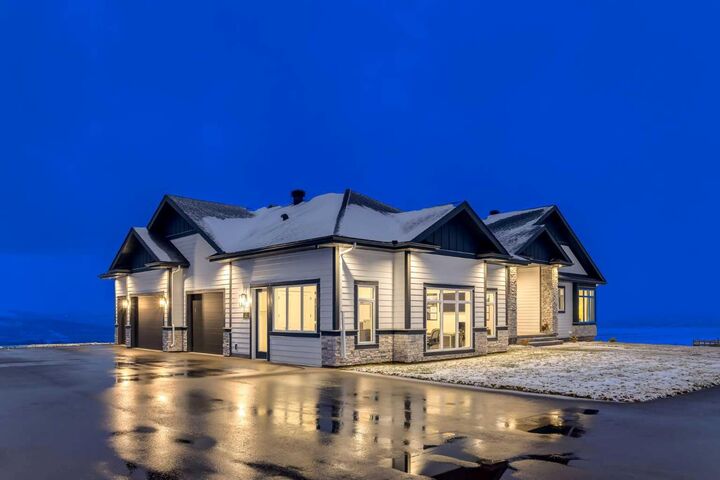
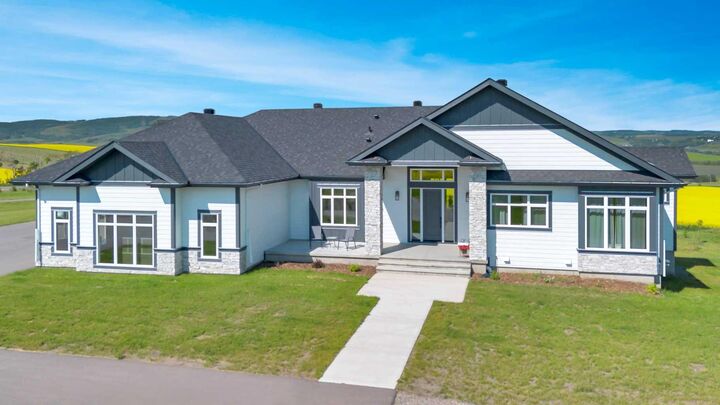
For the outdoor enthusiast, an electric gate provides access to a fully paved driveway lined by dozens of evergreen and deciduous trees that lead to a four-car attached garage and a home office that can be converted into a fifth garage bay. The 40’x60 shop is finished to look like the house and includes two overhead doors, a high efficiency wood stove and wash bays for pets and vehicles. The expansive yard includes a fully fenced pasture with a horse shelter and a heated automatic waterer. Located within minutes of both Calgary and Okotoks, this majestic property is truly one-of-a kind. Adjacent 7.62 acre parcel is also for sale. MLS# A2355020.