

Inscription par: PILLAR 9 - IDX / Listed By: Dustin Dansereau, Coldwell Banker Mountain Central
298034 218 Street W Rural Foothills County, AB T1S 2Y6
En vigueur (26 Jours)
1 527 500 $ (CAD)

Description
MLS®:
A2347422
A2347422
Surface Terrain
4.67 acres
4.67 acres
Catégorie
Single-Family Home
Single-Family Home
Année de Construction
2006
2006
Style
Acreage With Residence, 2 Storey
Acreage With Residence, 2 Storey
Ville
Foothills County
Foothills County
Listed By
Dustin Dansereau, Coldwell Banker Mountain Central
Source
PILLAR 9 - IDX
Dernière vérification Oct 19 2026 à 5:52 AM GMT+0000
PILLAR 9 - IDX
Dernière vérification Oct 19 2026 à 5:52 AM GMT+0000
Détails sur les salles de bains
- Salles de bains: 5
- Salle d’eau: 1
Caractéristiques Intérieures
- Appliances : Refrigerator
- Appliances : Dishwasher
- Laundry/Utility Room : Main Level
- Appliances : Built-In Oven
- Appliances : Dryer
- Appliances : Garage Control(s)
- Appliances : Range Hood
- Appliances : Window Coverings
- Appliances : Gas Cooktop
- Appliances : Washer
- Appliances : Water Softener
- Central Vacuum
- Closet Organizers
- High Ceilings
- Pantry
- Jetted Tub
- See Remarks
- Appliances : Central Air Conditioner
Quartier
- None
Informations sur le lot
- Backs on to Park/Green Space
Caractéristiques de la propriété
- Cheminée: Total Fireplace(s) : 1 Gas
- Foundation: Poured Concrete
Chauffage et refroidissement
- Forced Air
- Central Air
Informations sur les sous-sols
- Full
Planchers
- Carpet
- Ceramic Tile
- Hardwood
Caractéristiques extérieures
- Toit: Asphalt Shingle
Informations sur les services publics
- Sewer: Septic System
Garage
- Triple Garage Attached
Étages
- 2
Surface Habitable
- 3,208 pi. ca.
Lieu
Disclaimer: Data is supplied by Pillar 9™ MLS® System. Pillar 9™ is the owner of the copyright in its MLS® System. Data is deemed reliable but is not guaranteed accurate by Pillar 9™. The trademarks MLS®, Multiple Listing Service® and the associated logos are owned by The Canadian Real Estate Association (CREA) and identify the quality of services provided by real estate professionals who are members of CREA. Used under license.
Data is supplied by Pillar 9™ MLS® System. Pillar 9™ is the owner of the copyright in its MLS® System. Data is deemed reliable but is not guaranteed accurate by Pillar 9™. The trademarks MLS®, Multiple Listing Service® and the associated logos are owned by The Canadian Real Estate Association (CREA) and identify the quality of services provided by real estate professionals who are members of CREA. Used under license.
Data is supplied by Pillar 9™ MLS® System. Pillar 9™ is the owner of the copyright in its MLS® System. Data is deemed reliable but is not guaranteed accurate by Pillar 9™. The trademarks MLS®, Multiple Listing Service® and the associated logos are owned by The Canadian Real Estate Association (CREA) and identify the quality of services provided by real estate professionals who are members of CREA. Used under license.



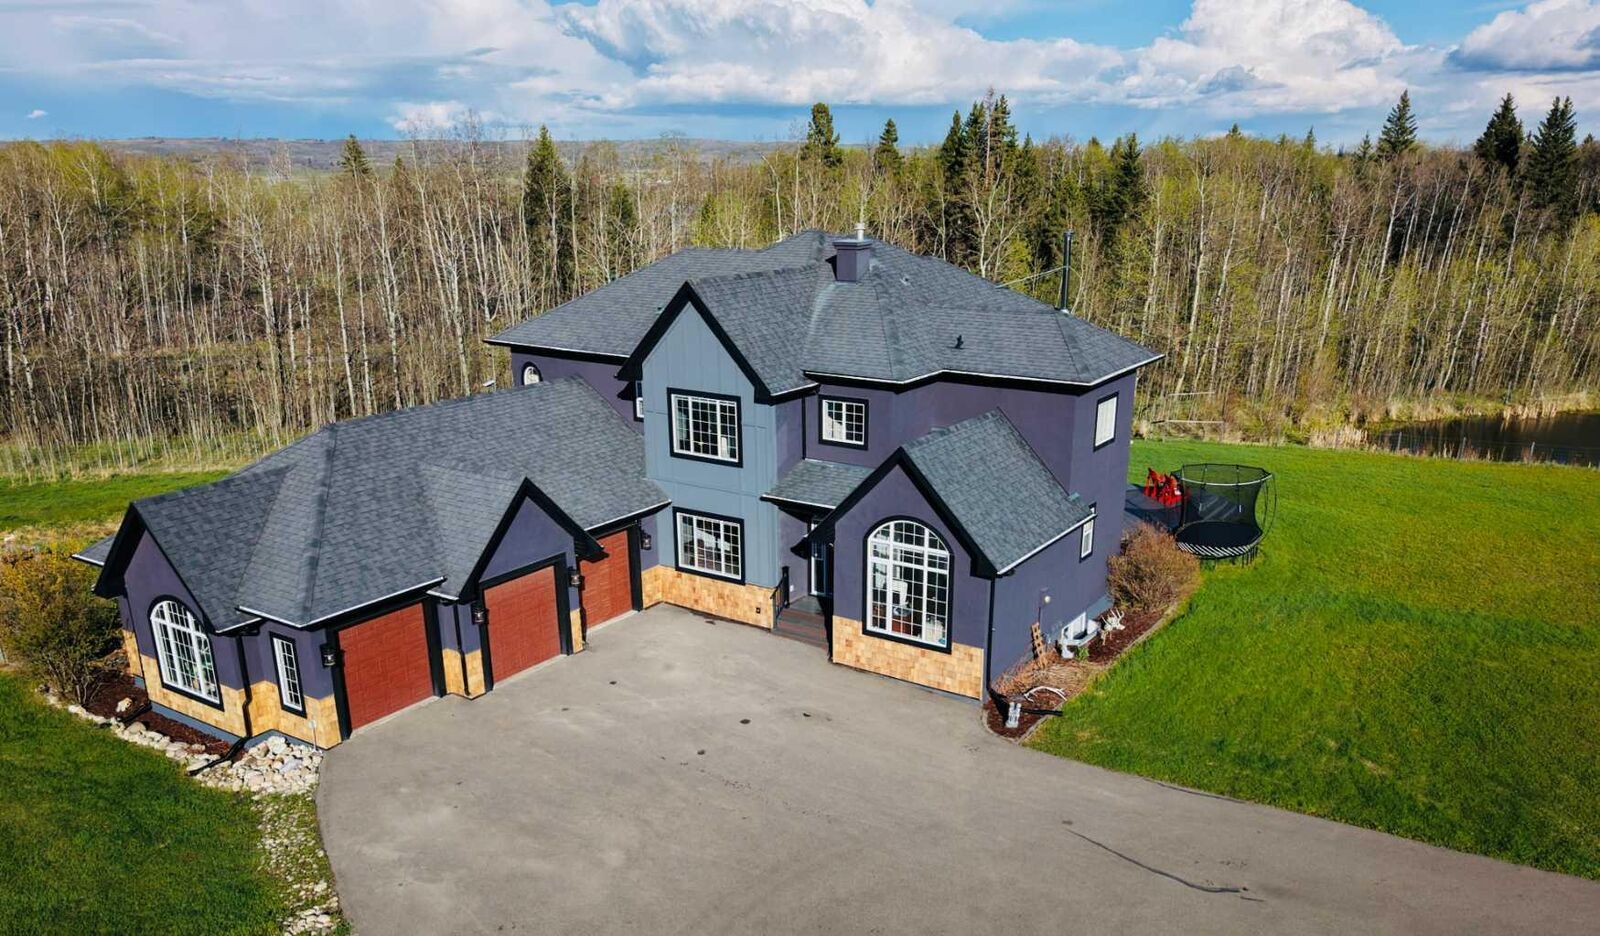
With over 4,600 sq. ft. of developed living space, this home offers 5 bedrooms and 5.5 bathrooms, making it ideal for families of all sizes. Recent updates include fresh paint, new hardwood flooring, and an updated exterior.
The spacious main floor features a home office, flexible front room for dining or sitting, and an open-concept kitchen, dining, and living area with soaring vaulted ceilings and a stunning floor-to-ceiling stone fireplace.
The fully developed lower level includes a theatre room, custom wine cellar, and a cozy wood stove for relaxing evenings.
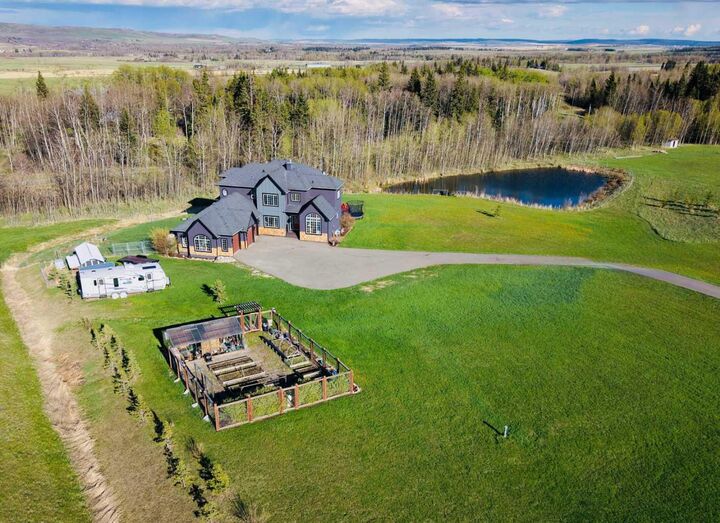
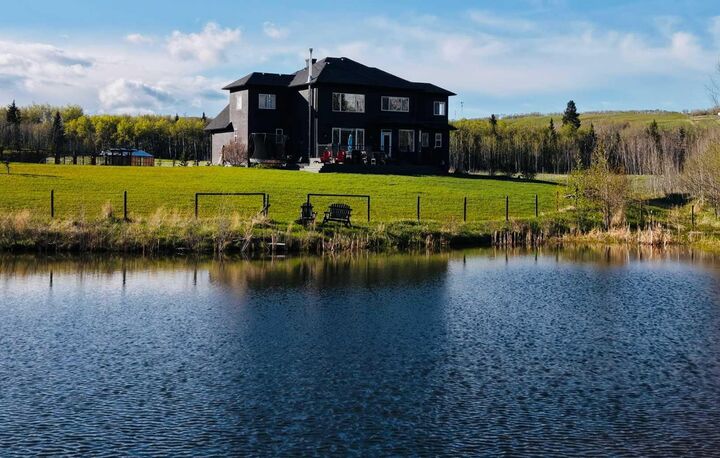
Outside, you’ll find everything you need to enjoy country living: a peaceful pond that attracts abundant wildlife, a large greenhouse, fenced garden with water and power, chicken coop, fenced dog run, fire pit, RV parking, a heated 3+ car garage, and a large two-tier composite deck.
An additional 5-acre Community-zoned parcel beside the property provides extra privacy and the feeling of a much larger estate.
If you’ve been looking for space, privacy, modern updates, and an incredible lifestyle in one of Alberta’s most desirable rural communities, this property is a must-see.