

Inscription par:  CREA / Listed By: Julian Szklarz, Coldwell Banker Mountain Central; Oriana Cronin, Mountain Central-Edmonton
 CREA / Listed By: Julian Szklarz, Coldwell Banker Mountain Central; Oriana Cronin, Mountain Central-Edmonton
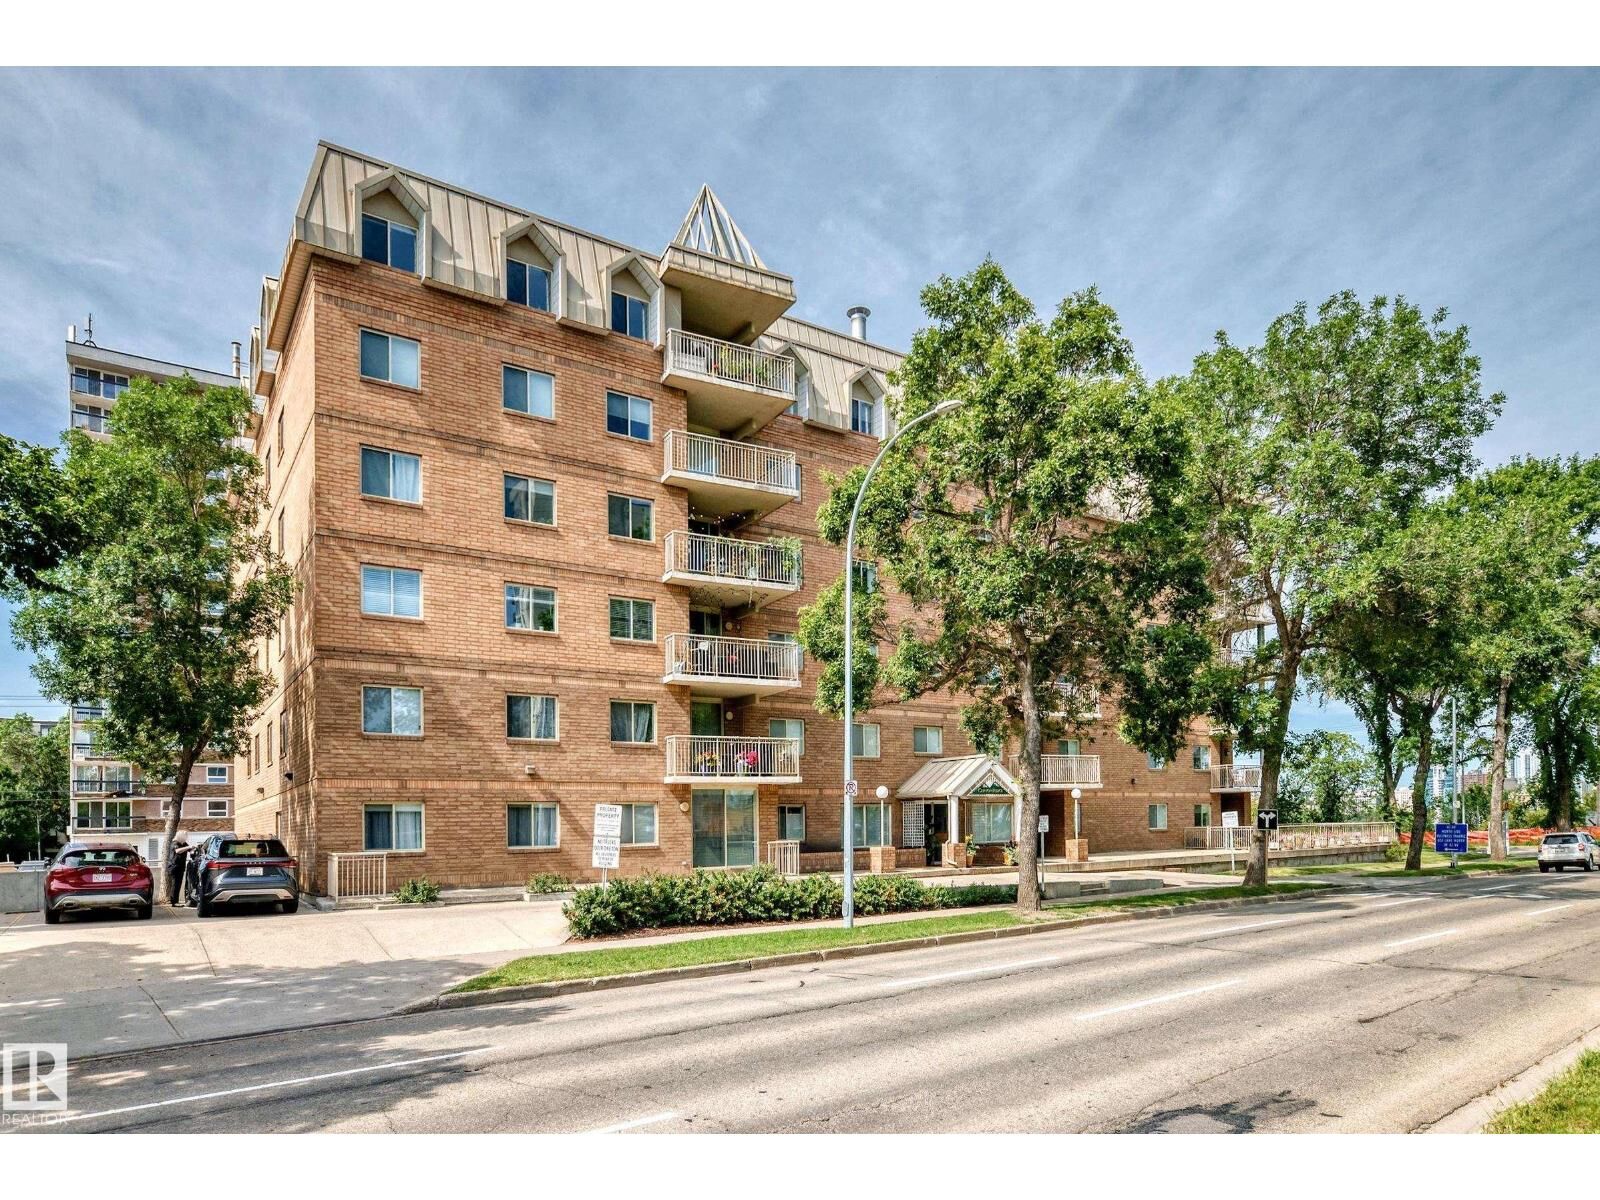
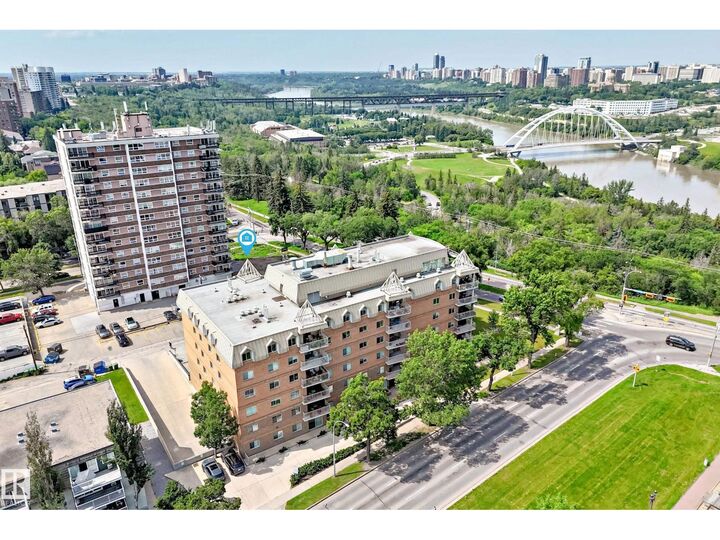
 #606 8728 Gateway Bv NW Edmonton, AB T6E 6K3
En vigueur
359 000 $ (CAD)
MLS®:
E4505599
E4505599
Surface Terrain
875 PI. CA.
875 PI. CA.
Catégorie
Condo
Condo
Année de Construction
1992
1992
Vue
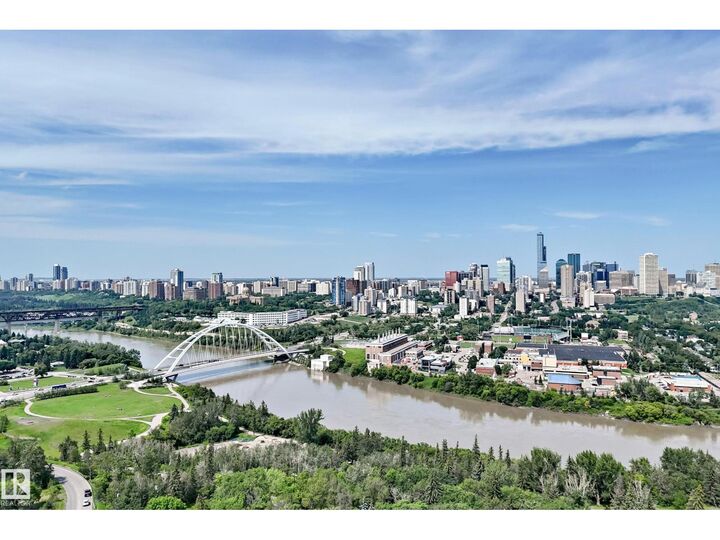
City View, Valley View
City View, Valley View
Listed By
Julian Szklarz, Coldwell Banker Mountain Central
Oriana Cronin, Coldwell Banker Mountain Central
Oriana Cronin, Coldwell Banker Mountain Central
Source
CREA
Dernière vérification Août 27 2026 à 3:37 AM GMT+0000
CREA
Dernière vérification Août 27 2026 à 3:37 AM GMT+0000
Détails sur les salles de bains
- Salles de bains: 2
Caractéristiques Intérieures
- Washer
- Refrigerator
- Dishwasher
- Stove
- Dryer
- Hood Fan
Informations sur le lot
- Closet Organizers
- Park/Reserve
- Paved Lane
Caractéristiques de la propriété
- Cheminée: Unknown
- Cheminée: Total: 1
- Cheminée: Gas
Chauffage et refroidissement
- Heat Pump
Informations sur le condo
- Frais: $1218/Monthly
Stationnement
- Underground
- Heated Garage
- Parkade
Surface Habitable
- 1,474 pi. ca.
Lieu
Disclaimer: The trademarks REALTOR®, REALTORS®, and the REALTOR® logo are controlled
by The Canadian Real Estate Association (CREA) and identify real estate professionals who are members of CREA. Listing Data Last Updated: 8/26/26 20:37
The trademarks REALTOR®, REALTORS®, and the REALTOR® logo are controlledby The Canadian Real Estate Association (CREA) and identify real estate professionals who are members of CREA. Listing Data Last Updated: 8/26/26 20:37



Description