

Inscription par:  CREA / Listed By: Julian Szklarz, Coldwell Banker Mountain Central; Oriana Cronin, Mountain Central-Edmonton
 CREA / Listed By: Julian Szklarz, Coldwell Banker Mountain Central; Oriana Cronin, Mountain Central-Edmonton
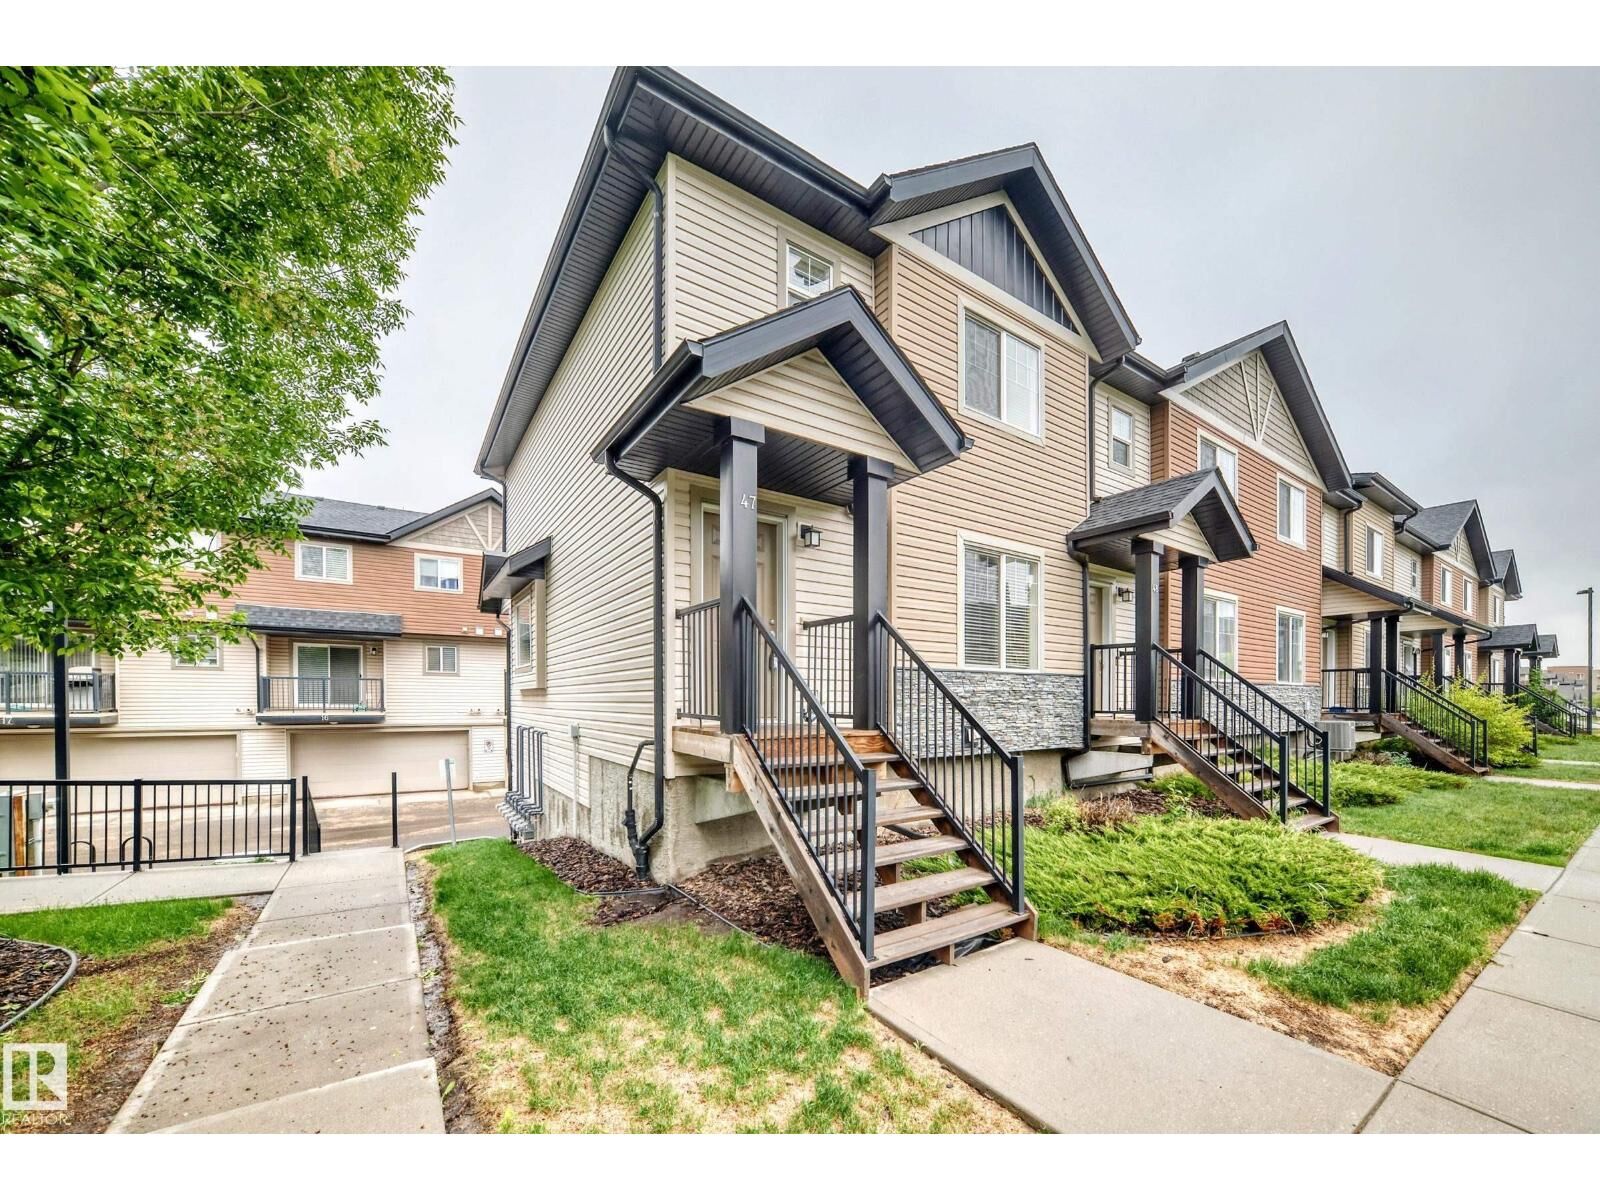
#47 12004 22 Av SW Edmonton, AB T6W 0T1
En vigueur (1 Jours)
210 676 $ (USD)
MLS®:
E4514170
E4514170
Catégorie
Townhouse
Townhouse
Année de Construction
2011
2011
Listed By
Julian Szklarz, Coldwell Banker Mountain Central
Oriana Cronin, Coldwell Banker Mountain Central
Oriana Cronin, Coldwell Banker Mountain Central
Source
CREA
Dernière vérification Oct 24 2026 à 10:58 AM GMT+0000
CREA
Dernière vérification Oct 24 2026 à 10:58 AM GMT+0000
Détails sur les salles de bains
- Salles de bains: 2
- Salle de bain partielles: 1
Caractéristiques Intérieures
- Washer
- Refrigerator
- Dishwasher
- Stove
- Dryer
- Window Coverings
- Garage Door Opener
- Garage Door Opener Remote(s)
Informations sur le lot
- See Remarks
- Park/Reserve
Chauffage et refroidissement
- Forced Air
Informations sur les sous-sols
- Partial
- Partially Finished
Informations sur le condo
- Frais: $239
Stationnement
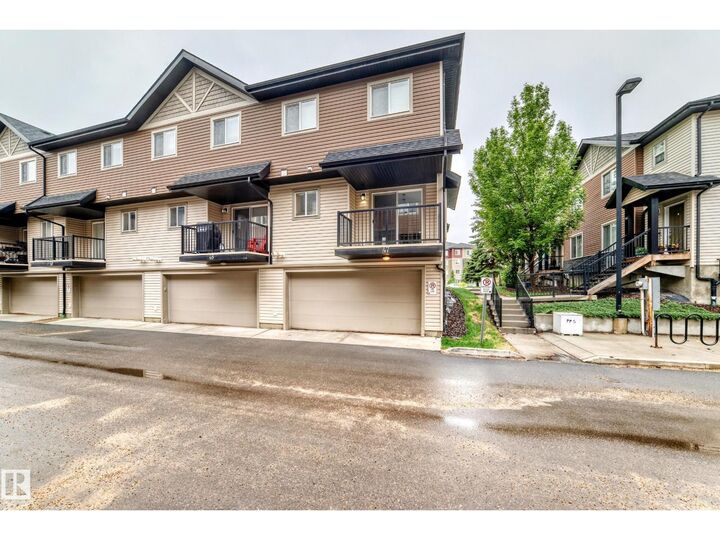
- Total: 2
- Attached Garage
- Rear
Étages
- 2
Surface Habitable
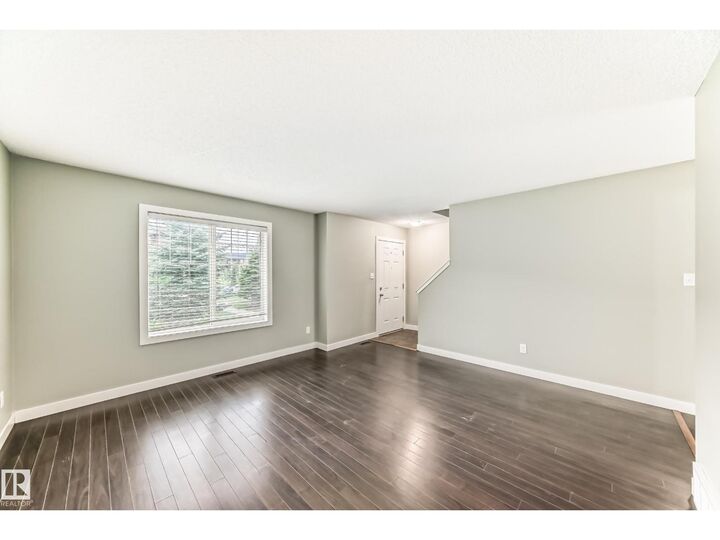
- 1,249 pi. ca.
Lieu
Disclaimer: The trademarks REALTOR®, REALTORS®, and the REALTOR® logo are controlled
by The Canadian Real Estate Association (CREA) and identify real estate professionals who are members of CREA. Listing Data Last Updated: 10/24/26 03:58
The trademarks REALTOR®, REALTORS®, and the REALTOR® logo are controlledby The Canadian Real Estate Association (CREA) and identify real estate professionals who are members of CREA. Listing Data Last Updated: 10/24/26 03:58



Description