

Inscription par:  CREA / Listed By: Wes Henderson, Coldwell Banker Mountain Central
 CREA / Listed By: Wes Henderson, Coldwell Banker Mountain Central
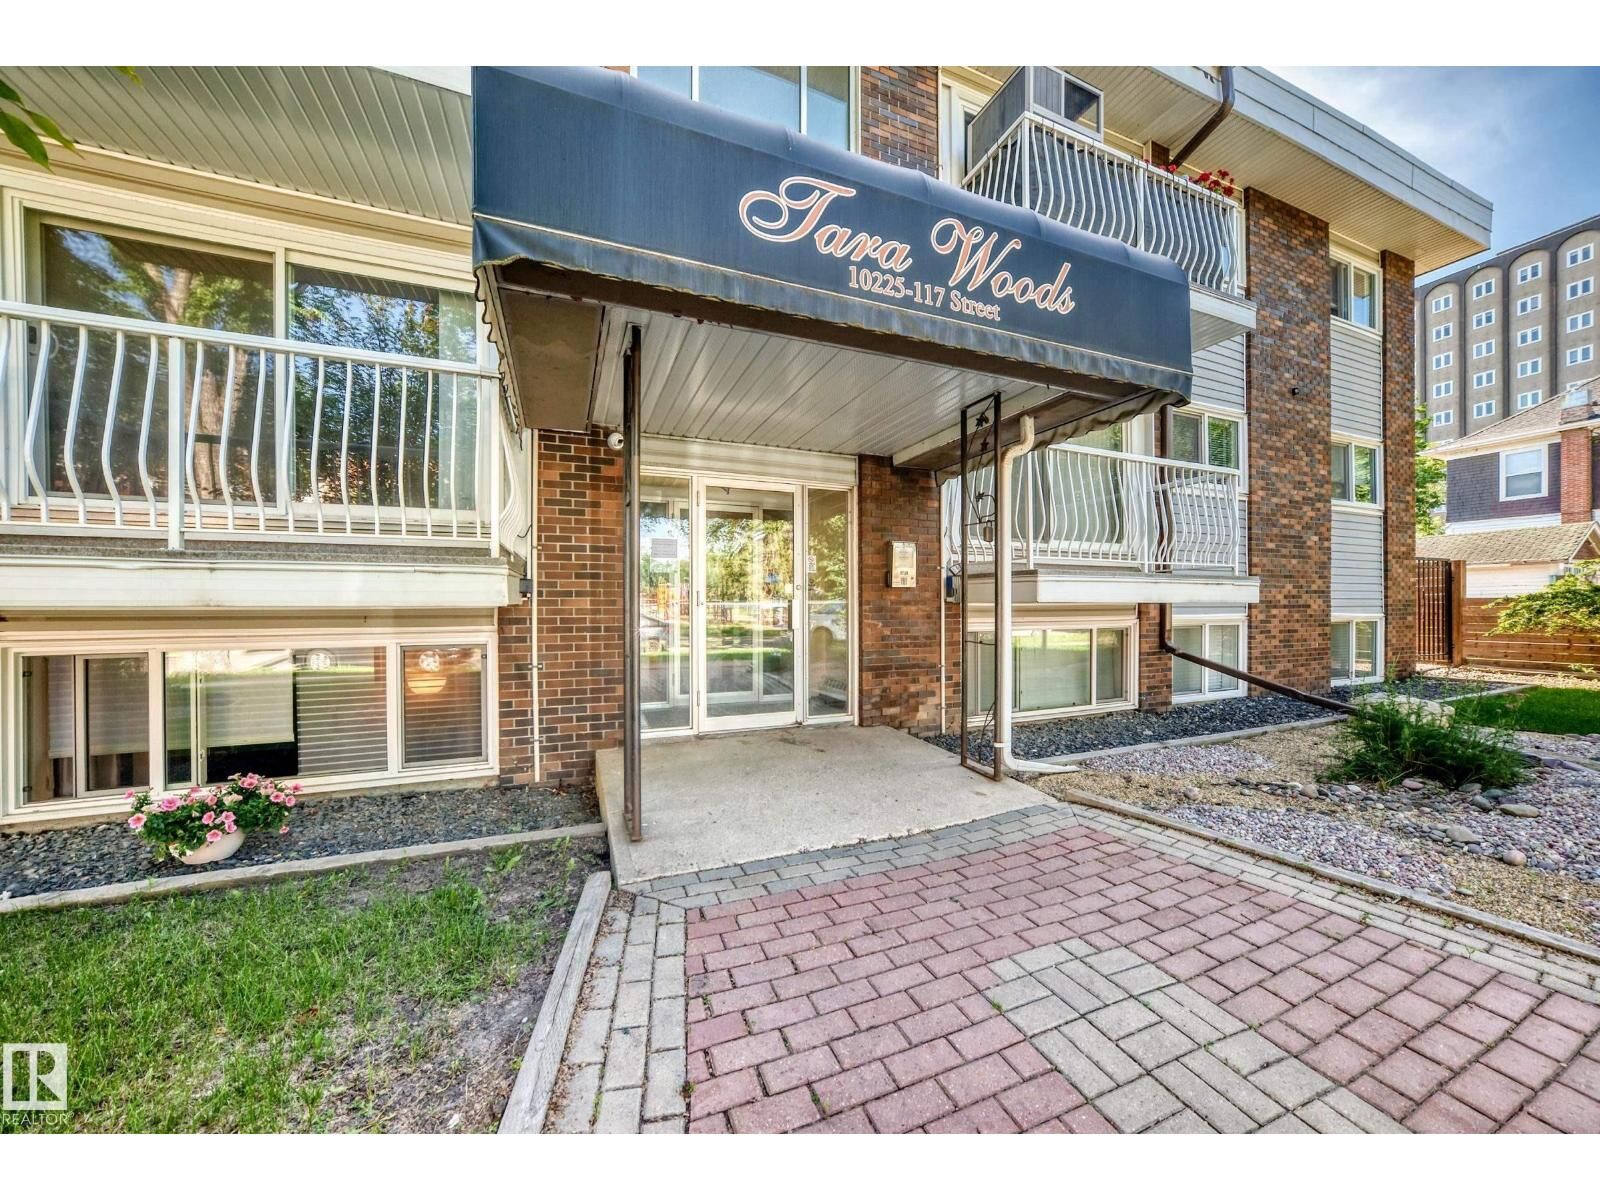
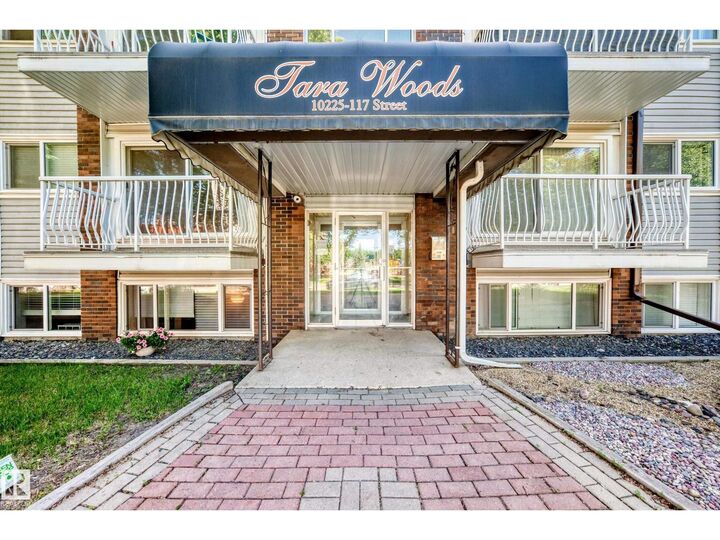
 #305 10225 117 St NW Edmonton, AB T5K 1X7
En vigueur (102 Jours)
169 000 $ (CAD)
MLS®:
E4498119
E4498119
Surface Terrain
783 PI. CA.
783 PI. CA.
Catégorie
Condo
Condo
Année de Construction
1970
1970
Listed By
Wes Henderson, Coldwell Banker Mountain Central
Source
CREA
Dernière vérification Oct 19 2026 à 5:35 AM GMT+0000
CREA
Dernière vérification Oct 19 2026 à 5:35 AM GMT+0000
Détails sur les salles de bains
- Salle de bains: 1
Caractéristiques Intérieures
- Refrigerator
- Dishwasher
- Stove
- Washer/Dryer Combo
- Fan
Informations sur le lot
- See Remarks
- No Smoking Home
Chauffage et refroidissement
- Baseboard Heaters
- Hot Water Radiator Heat
Informations sur les sous-sols
- See Remarks
Informations sur le condo
- Frais: $565/Monthly
Stationnement
- Total: 1
- Stall
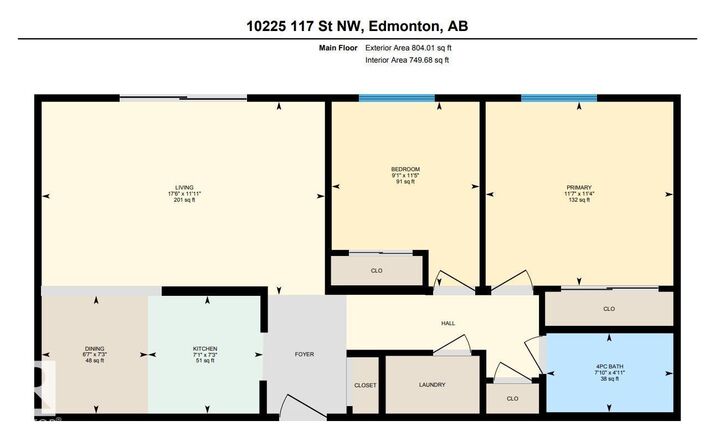
Surface Habitable
- 750 pi. ca.
Lieu
Disclaimer: The trademarks REALTOR®, REALTORS®, and the REALTOR® logo are controlled
by The Canadian Real Estate Association (CREA) and identify real estate professionals who are members of CREA. Listing Data Last Updated: 10/18/26 22:35
The trademarks REALTOR®, REALTORS®, and the REALTOR® logo are controlledby The Canadian Real Estate Association (CREA) and identify real estate professionals who are members of CREA. Listing Data Last Updated: 10/18/26 22:35



Description