

Inscription par:  CREA / Listed By: Julian Szklarz, Coldwell Banker Mountain Central; Oriana Cronin, Mountain Central-Edmonton
 CREA / Listed By: Julian Szklarz, Coldwell Banker Mountain Central; Oriana Cronin, Mountain Central-Edmonton
 1022 80 St SW Edmonton, AB T6X 1E6
En vigueur (1 Jours)
449 000 $ (CAD)
HORAIRES DES PORTES OUVERTES
-
OUVERTESSam, Oct 312 noon - 2:00 pm
-
OUVERTESDim, Oct 412 noon - 2:00 pm
Description
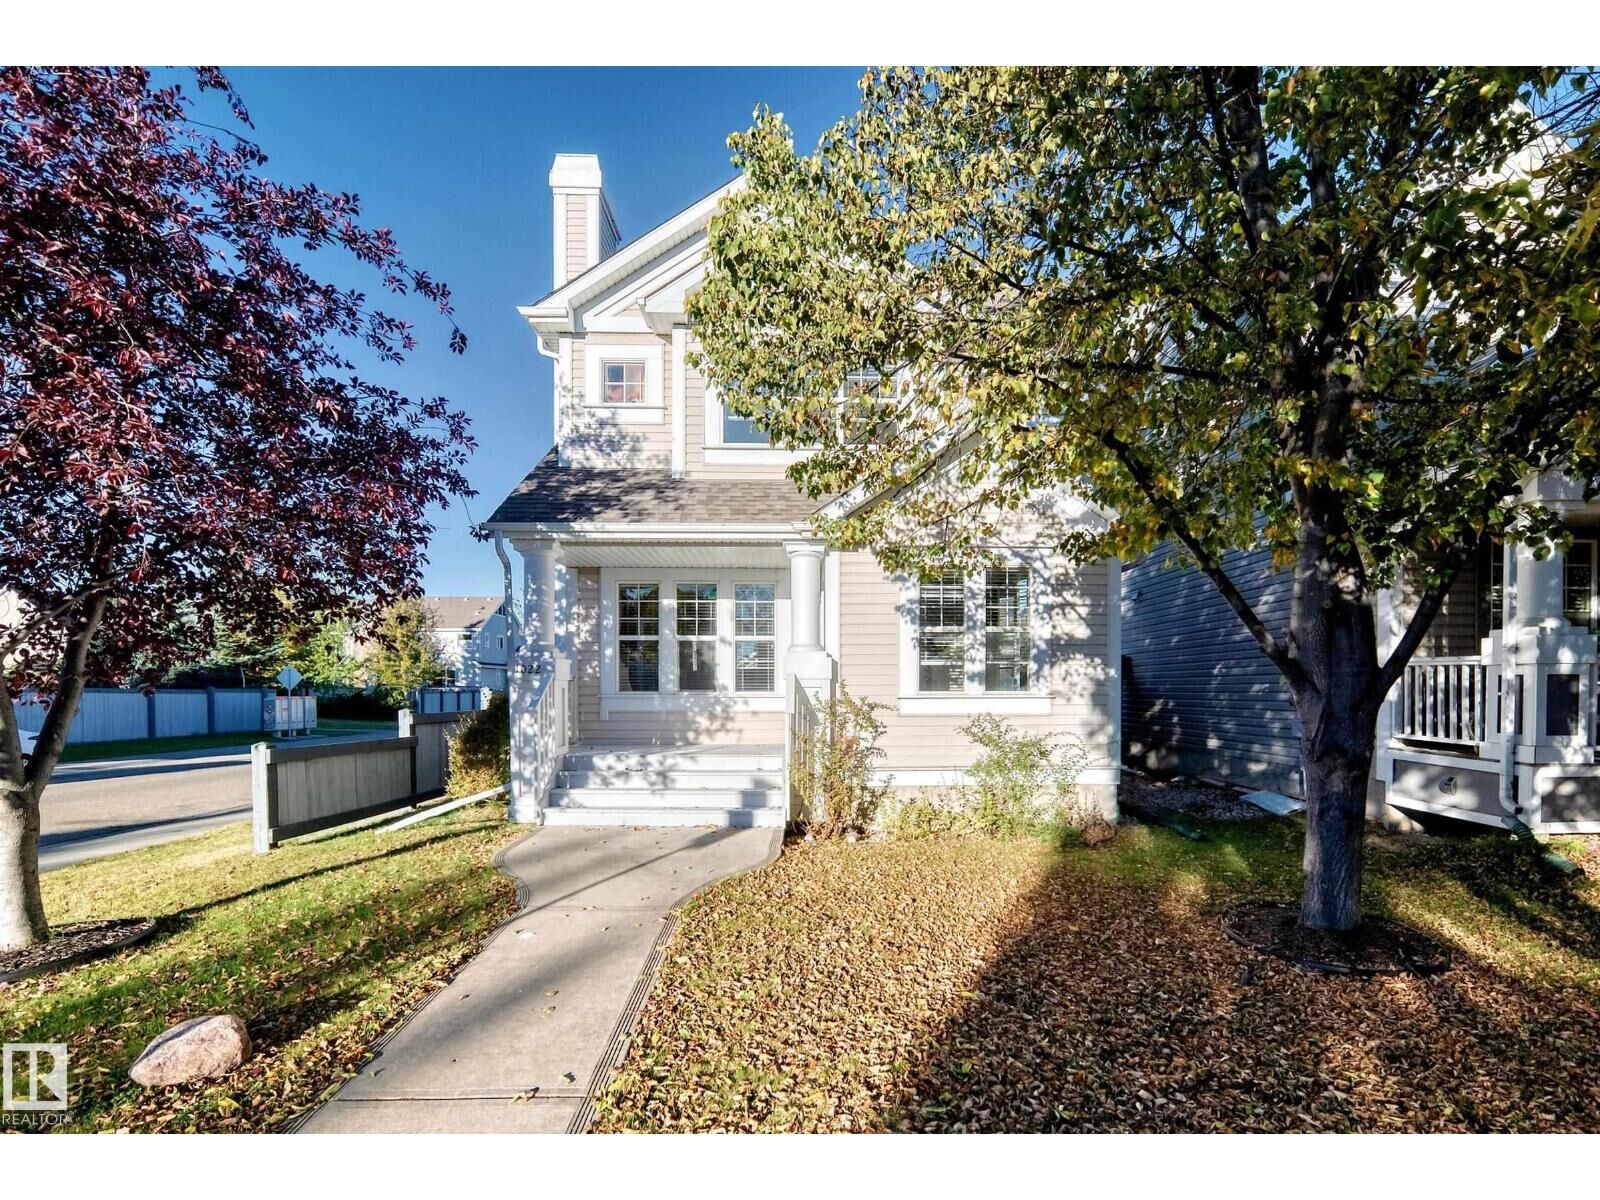
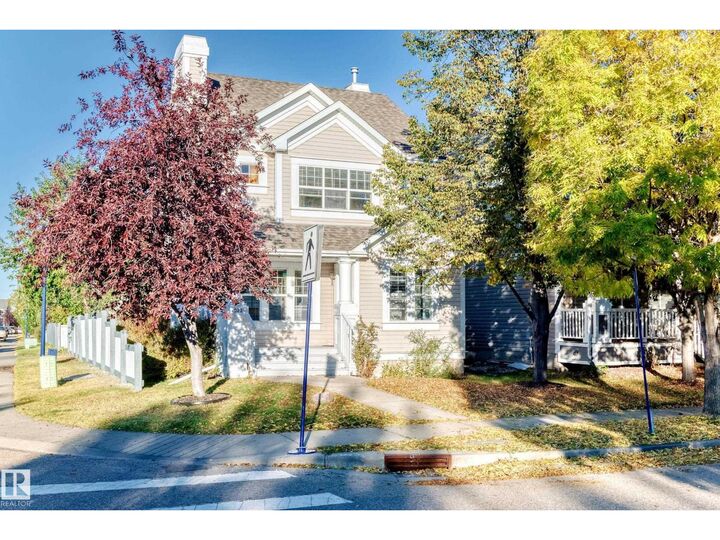
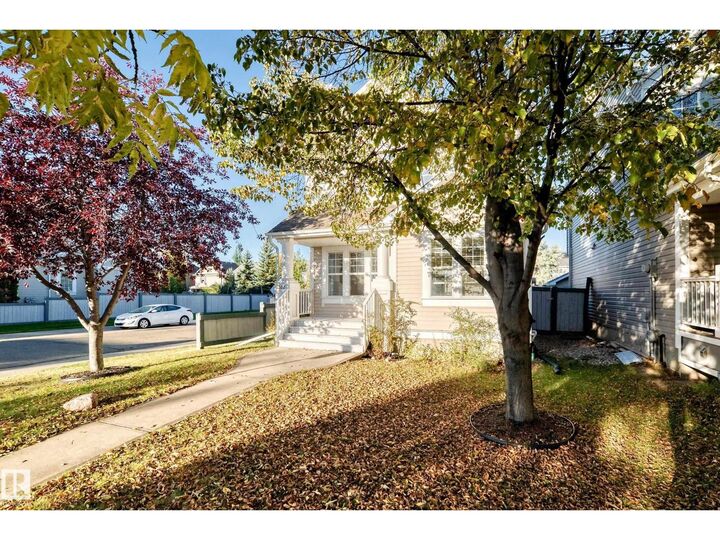
Welcome to Summerside! This Outstanding 2 storey home features a Gorgeous Open Spacious Main Floor, fully finished basement & Double detached Garage in an excellent quiet location w great abundance of morning, afternoon, & evening Sun. You have plenty of room to live, work, & unwind. The main floor bright living room, dining area, well appoinited Chef kitchen is a Fabulos Space !! Niche spaces add creating a very flexible layout for busy everyday life. Upstairs You’ll find 3 bedrooms, a spacious primary retreat w 4 piece ensuite. The fully finished lower level adds more great space with a large recreation room, den, storage, laundry & utility areas. Outside, enjoy great sun, a landscaped & fenced corner lot with a large deck, back lane access double detached garage. Located near a playground & offering access to Summerside's exclusive recreation amenities The Summerside Lake Beach Club, equipment rentals, tennis court & parks, many programs, workshops so much more for all ages. Excellent Value - BEST LIFE (id:41440)
MLS®:
E4511340
E4511340
Surface Terrain
3,835 PI. CA.
3,835 PI. CA.
Catégorie
Single-Family Home
Single-Family Home
Année de Construction
2003
2003
Listed By
Julian Szklarz, Coldwell Banker Mountain Central
Oriana Cronin, Coldwell Banker Mountain Central
Oriana Cronin, Coldwell Banker Mountain Central
Source
CREA
Dernière vérification Oct 2 2026 à 7:30 AM GMT+0000
CREA
Dernière vérification Oct 2 2026 à 7:30 AM GMT+0000
Détails sur les salles de bains
- Salles de bains: 2
- Salle de bain partielles: 1
Caractéristiques Intérieures
- Refrigerator
- Dishwasher
- Stove
- Washer/Dryer Stack-Up
- Hood Fan
Informations sur le lot
- See Remarks
- Treed
- Corner Site
- Lane
- Closet Organizers
- Paved Lane
- Exterior Walls- 2X6
Caractéristiques de la propriété
- Cheminée: Unknown
- Cheminée: Total: 1
- Cheminée: Gas
Chauffage et refroidissement
- Forced Air
Informations sur les sous-sols
- Finished
- Full
Stationnement
- Total: 4
- Detached Garage
Étages
- 2
Surface Habitable
- 1,417 pi. ca.
Lieu
Disclaimer: The trademarks REALTOR®, REALTORS®, and the REALTOR® logo are controlled
by The Canadian Real Estate Association (CREA) and identify real estate professionals who are members of CREA. Listing Data Last Updated: 10/2/26 00:30
The trademarks REALTOR®, REALTORS®, and the REALTOR® logo are controlledby The Canadian Real Estate Association (CREA) and identify real estate professionals who are members of CREA. Listing Data Last Updated: 10/2/26 00:30


