

Inscription par: PILLAR 9 - IDX / Listed By: Susanita de Diego, Coldwell Banker Mountain Central
81 Arbour Lake View NW 1203 Calgary, AB T3G 0H4
En vigueur (1 Jours)
374 900 $ (CAD)
Description
MLS®:
A2340482
A2340482
Catégorie
Single-Family Home
Single-Family Home
Année de Construction
2025
2025
Style
Apartment-Single Level Unit
Apartment-Single Level Unit
Listed By
Susanita de Diego, Coldwell Banker Mountain Central
Source
PILLAR 9 - IDX
Dernière vérification Oct 23 2026 à 2:30 PM GMT+0000
PILLAR 9 - IDX
Dernière vérification Oct 23 2026 à 2:30 PM GMT+0000
Détails sur les salles de bains
- Salle de bains: 1
Caractéristiques Intérieures
- Appliances : Refrigerator
- Appliances : Dishwasher
- Appliances : Washer/Dryer Stacked
- Laundry/Utility Room : In Unit
- Appliances : Electric Range
- Appliances : Microwave Hood Fan
- Closet Organizers
- Kitchen Island
- No Smoking Home
- Open Floorplan
- Soaking Tub
- Walk-In Closet(s)
- No Animal Home
- Appliances : Wall/Window Air Conditioner
- Quartz Counters
Quartier
- Arbour Lake
Caractéristiques de la propriété
- Cheminée: Total Fireplace(s) : 0
Chauffage et refroidissement
- Natural Gas
- Wall Unit(s)
Informations sur le condo
- Frais: $377/Monthly
Planchers
- Carpet
- Vinyl Plank
Caractéristiques extérieures
- Toit: Membrane
- Toit: Rubber
- Toit: Flat
Stationnement
- Underground
- Parking Space(s) : 1
Étages
- 1
Surface Habitable
- 708 pi. ca.
Lieu
Disclaimer: Data is supplied by Pillar 9™ MLS® System. Pillar 9™ is the owner of the copyright in its MLS® System. Data is deemed reliable but is not guaranteed accurate by Pillar 9™. The trademarks MLS®, Multiple Listing Service® and the associated logos are owned by The Canadian Real Estate Association (CREA) and identify the quality of services provided by real estate professionals who are members of CREA. Used under license.
Data is supplied by Pillar 9™ MLS® System. Pillar 9™ is the owner of the copyright in its MLS® System. Data is deemed reliable but is not guaranteed accurate by Pillar 9™. The trademarks MLS®, Multiple Listing Service® and the associated logos are owned by The Canadian Real Estate Association (CREA) and identify the quality of services provided by real estate professionals who are members of CREA. Used under license.
Data is supplied by Pillar 9™ MLS® System. Pillar 9™ is the owner of the copyright in its MLS® System. Data is deemed reliable but is not guaranteed accurate by Pillar 9™. The trademarks MLS®, Multiple Listing Service® and the associated logos are owned by The Canadian Real Estate Association (CREA) and identify the quality of services provided by real estate professionals who are members of CREA. Used under license.



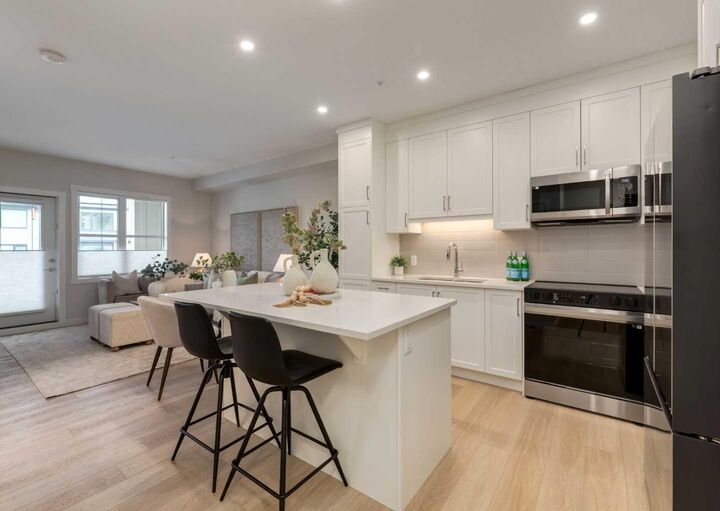
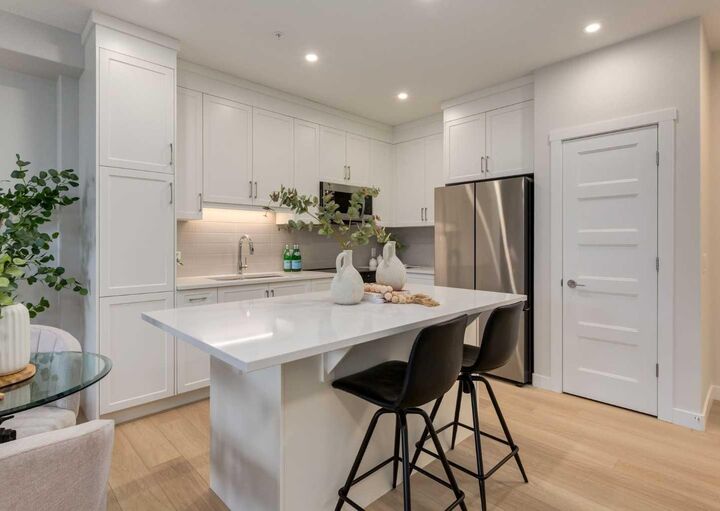
The bright, open-concept interior feels remarkably spacious, with a stylish kitchen featuring quartz countertops, stainless steel appliances and a generous island that opens naturally to the dining and living areas. The large primary bedroom easily accommodates substantial furniture, while an impressive 10'4" × 9'3" flex space gives you the freedom to create the home office, den, fitness room or hobby space you need.
Enjoy the comfort of in-floor heating and air conditioning, convenient in-suite laundry, a four-piece bathroom with soaking tub, and a private balcony with natural gas BBQ line. Titled underground parking is included, and an additional storage unit located in a secure room in the parkade is available for purchase.
And then there is Arbour Lake itself. Residents enjoy access to the community's private lake and year-round recreation including swimming, boating, fishing and skating, together with parks, pathways and community activities.
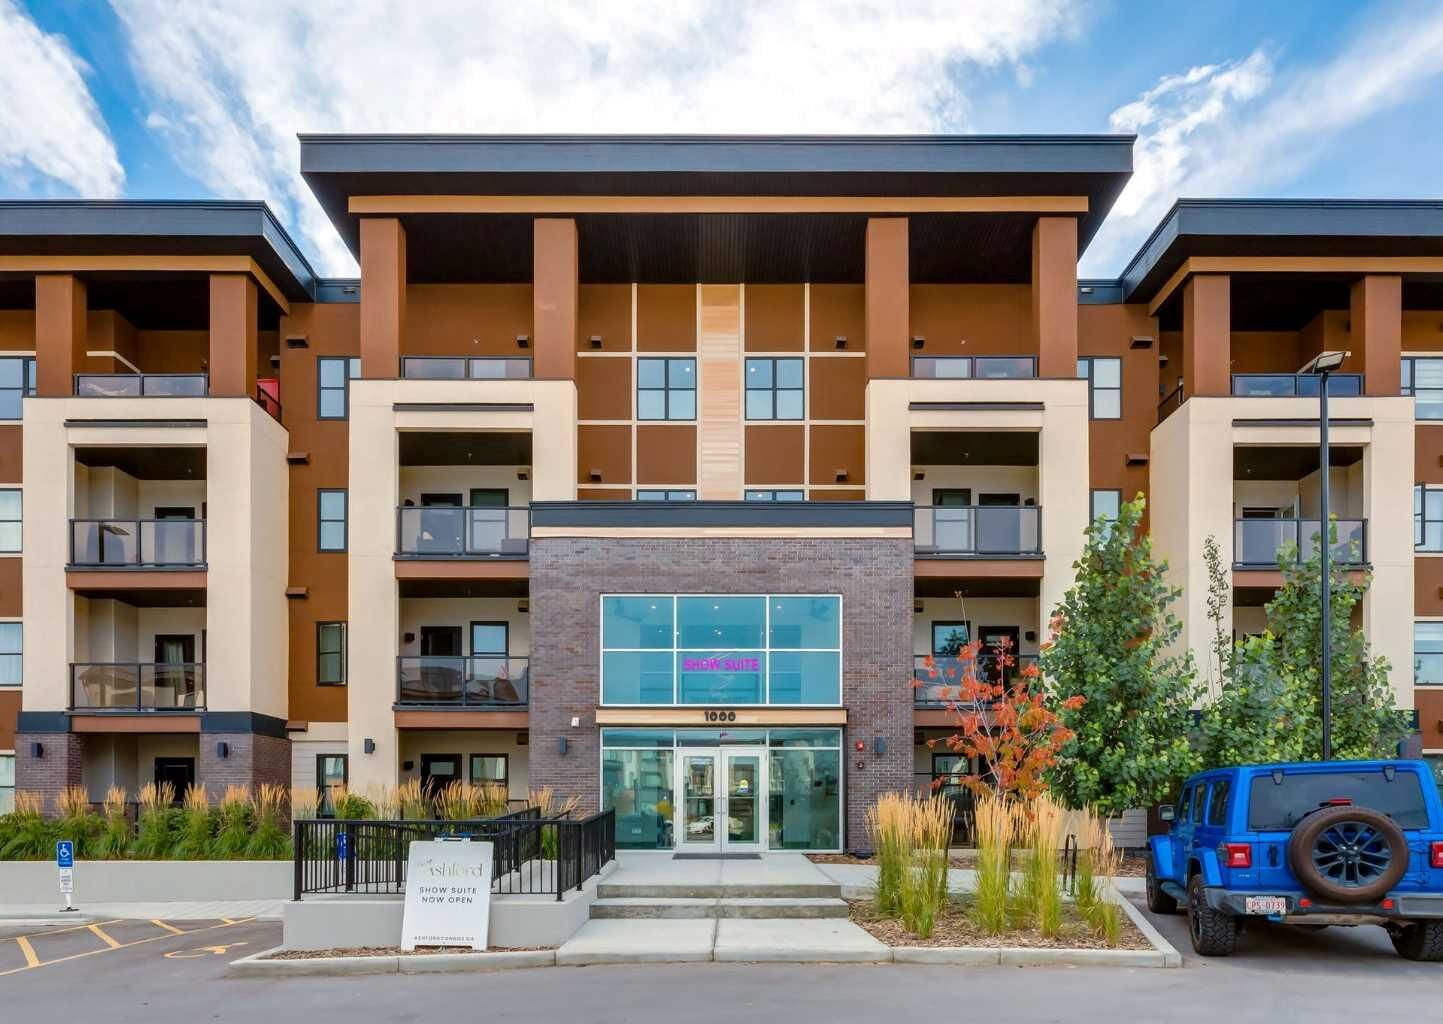
Beautifully built, thoughtfully designed and surrounded by the lifestyle advantages of an established lake community, this is an exceptional opportunity to own a brand new Cove Properties home in Arbour Lake.