

Inscription par: PILLAR 9 - IDX / Listed By: Anne Marie Plesa Richardson, Coldwell Banker Mountain Central
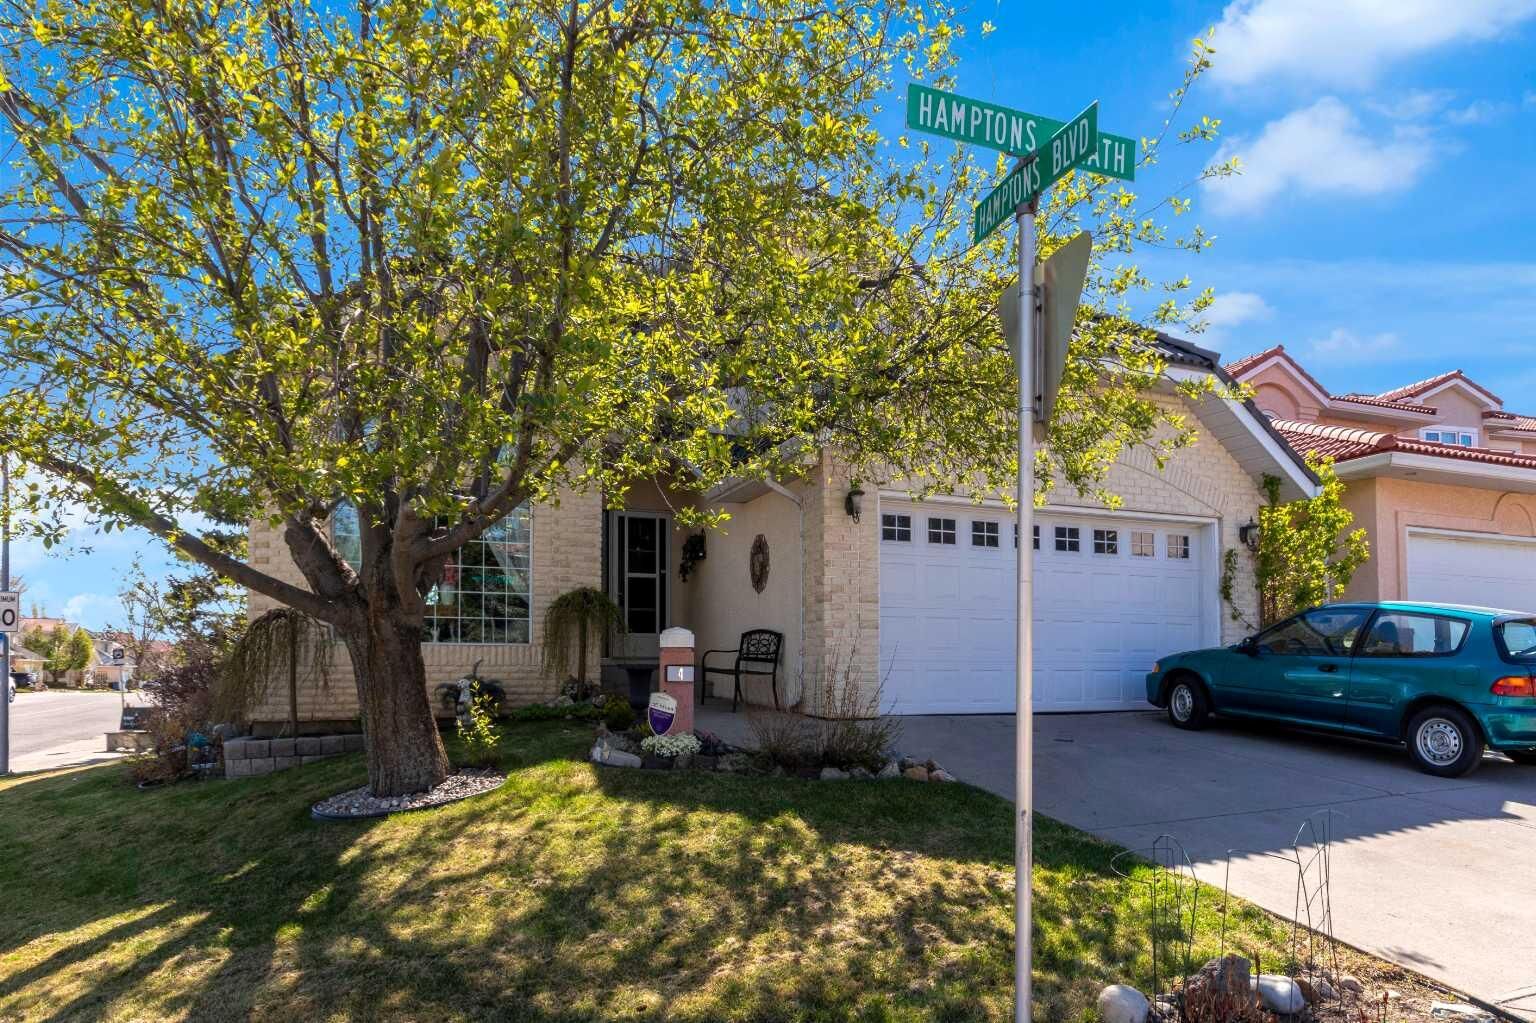
4 Hamptons Heath NW Calgary, AB T3A 5E8
En vigueur (0 Jours)
618 026 $ (USD)
Description
MLS®:
A2352870
A2352870
Surface Terrain
5,963 PI. CA.
5,963 PI. CA.
Catégorie
Single-Family Home
Single-Family Home
Année de Construction
1993
1993
Style
2 Storey
2 Storey
Listed By
Anne Marie Plesa Richardson, Coldwell Banker Mountain Central
Source
PILLAR 9 - IDX
Dernière vérification Oct 16 2026 à 6:39 PM GMT+0000
PILLAR 9 - IDX
Dernière vérification Oct 16 2026 à 6:39 PM GMT+0000
Détails sur les salles de bains
- Salles de bains: 2
- Salle d’eau: 1
Caractéristiques Intérieures
- Appliances : Refrigerator
- Appliances : Dishwasher
- Laundry/Utility Room : Main Level
- Appliances : Garage Control(s)
- Appliances : Microwave
- Appliances : Window Coverings
- Appliances : Washer/Dryer Stacked
- Appliances : Freezer
- Appliances : Garburator
- Appliances : Gas Range
- Bar
- Bookcases
- Built-In Features
- Ceiling Fan(s)
- Double Vanity
- French Door
- Granite Counters
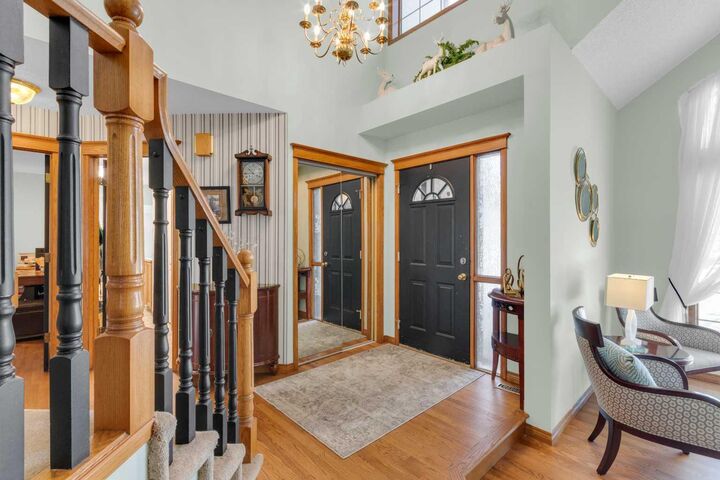
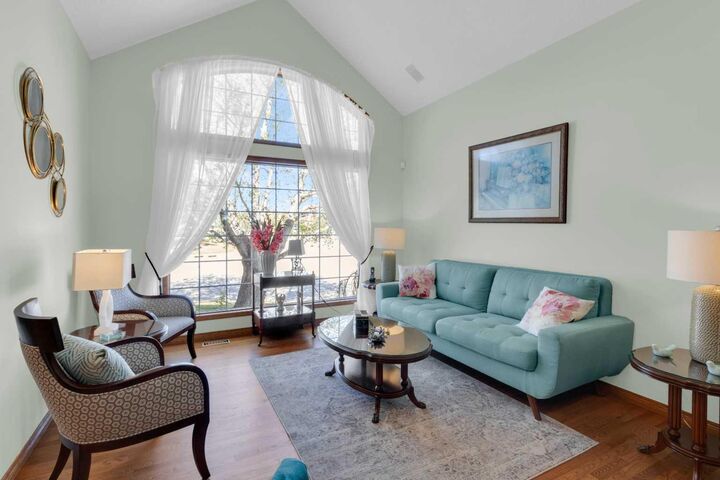
- High Ceilings
- Kitchen Island
- No Smoking Home
- Open Floorplan
- Pantry
- Natural Woodwork
- Wood Windows
Quartier
- Hamptons
Informations sur le lot
- No Neighbours Behind
- Landscaped
- Cul-De-Sac
- Low Maintenance Landscape
- Street Lighting
- Rectangular Lot
- Corner Lot
- Back Yard
- Front Yard
- Backs on to Park/Green Space
- Few Trees
- No Back Lane
Caractéristiques de la propriété
- Cheminée: Gas
- Cheminée: Total Fireplace(s) : 1 Family Room
- Foundation: Poured Concrete
Chauffage et refroidissement
- Forced Air
- None
Informations sur les sous-sols
- Full
Planchers
- Carpet
- Linoleum
- Hardwood
Caractéristiques extérieures
- Toit: Clay Tile
Garage
- Double Garage Attached
Stationnement
- Garage Faces Front
- Parking Space(s) : 4
Étages
- 2
Surface Habitable
- 2,417 pi. ca.
Historique des prix des annonces
Date
Événement
Prix
% Variation en
$ (+/-)
Oct 16, 2026
Prix modifié
875 500 $
13%
100 000 $
Lieu
Disclaimer: Data is supplied by Pillar 9™ MLS® System. Pillar 9™ is the owner of the copyright in its MLS® System. Data is deemed reliable but is not guaranteed accurate by Pillar 9™. The trademarks MLS®, Multiple Listing Service® and the associated logos are owned by The Canadian Real Estate Association (CREA) and identify the quality of services provided by real estate professionals who are members of CREA. Used under license.
Data is supplied by Pillar 9™ MLS® System. Pillar 9™ is the owner of the copyright in its MLS® System. Data is deemed reliable but is not guaranteed accurate by Pillar 9™. The trademarks MLS®, Multiple Listing Service® and the associated logos are owned by The Canadian Real Estate Association (CREA) and identify the quality of services provided by real estate professionals who are members of CREA. Used under license.
Data is supplied by Pillar 9™ MLS® System. Pillar 9™ is the owner of the copyright in its MLS® System. Data is deemed reliable but is not guaranteed accurate by Pillar 9™. The trademarks MLS®, Multiple Listing Service® and the associated logos are owned by The Canadian Real Estate Association (CREA) and identify the quality of services provided by real estate professionals who are members of CREA. Used under license.



Upstairs, double doors introduce the spacious primary retreat, complete with two walk-in closets and a luxurious five-piece ensuite. Two additional generously sized bedrooms and a four-piece bathroom complete the upper level.
The basement offers over 1300 sq. ft. of additional development space, with a bathroom rough-in, ready for your future plans. Main-floor laundry includes a stacked washer and dryer, sink and dedicated folding area. Wired surround sound and a wired security system add further convenience. Enjoy the private deck and patio surrounded by mature trees, with municipal green space directly behind. With timeless craftsmanship, generous living spaces, substantial recent investment and public transit just steps away, this is a wonderful opportunity to own a quality home in an exceptional setting.