

Inscription par: PILLAR 9 - IDX / Listed By: Shane Meahan, Coldwell Banker Mountain Central
26 Copperpond Place SE Calgary, AB T2Z 0L6
En vigueur (1 Jours)
449 000 $ (CAD)
Description
MLS®:
A2336005
A2336005
Surface Terrain
2,873 PI. CA.
2,873 PI. CA.
Catégorie
Single-Family Home
Single-Family Home
Année de Construction
2009
2009
Style
2 Storey, Attached-Side by Side
2 Storey, Attached-Side by Side
Listed By
Shane Meahan, Coldwell Banker Mountain Central
Source
PILLAR 9 - IDX
Dernière vérification Août 10 2026 à 9:33 AM GMT+0000
PILLAR 9 - IDX
Dernière vérification Août 10 2026 à 9:33 AM GMT+0000
Détails sur les salles de bains
- Salles de bains: 3
- Salle d’eau: 1
Caractéristiques Intérieures
- Appliances : Refrigerator
- Appliances : Dishwasher
- Appliances : Dryer
- Appliances : Window Coverings
- Appliances : Washer
- Appliances : Gas Stove
- Appliances : Microwave Hood Fan
- Laundry/Utility Room : Upper Level
- Built-In Features
- Kitchen Island
- No Smoking Home
- Storage
- Walk-In Closet(s)
- See Remarks
- Wired for Data
- Vinyl Windows
Quartier
- Copperfield
Informations sur le lot
- Private
- Cul-De-Sac
- Treed
- Lawn
- Street Lighting
- Rectangular Lot
- Back Lane
- Back Yard
- Front Yard
- Level
- City Lot
Caractéristiques de la propriété
- Cheminée: Total Fireplace(s) : 0
- Foundation: Poured Concrete
Chauffage et refroidissement
- Natural Gas
- Central Air
Informations sur les sous-sols
- Full
Planchers
- Carpet
- Laminate
- Other
Caractéristiques extérieures
- Toit: Asphalt Shingle
- Toit: See Remarks
Stationnement
- Parking Pad
- Parking Space(s) : 2
Étages
- 2
Surface Habitable
- 1,513 pi. ca.
Lieu
Disclaimer: Data is supplied by Pillar 9™ MLS® System. Pillar 9™ is the owner of the copyright in its MLS® System. Data is deemed reliable but is not guaranteed accurate by Pillar 9™. The trademarks MLS®, Multiple Listing Service® and the associated logos are owned by The Canadian Real Estate Association (CREA) and identify the quality of services provided by real estate professionals who are members of CREA. Used under license.
Data is supplied by Pillar 9™ MLS® System. Pillar 9™ is the owner of the copyright in its MLS® System. Data is deemed reliable but is not guaranteed accurate by Pillar 9™. The trademarks MLS®, Multiple Listing Service® and the associated logos are owned by The Canadian Real Estate Association (CREA) and identify the quality of services provided by real estate professionals who are members of CREA. Used under license.
Data is supplied by Pillar 9™ MLS® System. Pillar 9™ is the owner of the copyright in its MLS® System. Data is deemed reliable but is not guaranteed accurate by Pillar 9™. The trademarks MLS®, Multiple Listing Service® and the associated logos are owned by The Canadian Real Estate Association (CREA) and identify the quality of services provided by real estate professionals who are members of CREA. Used under license.



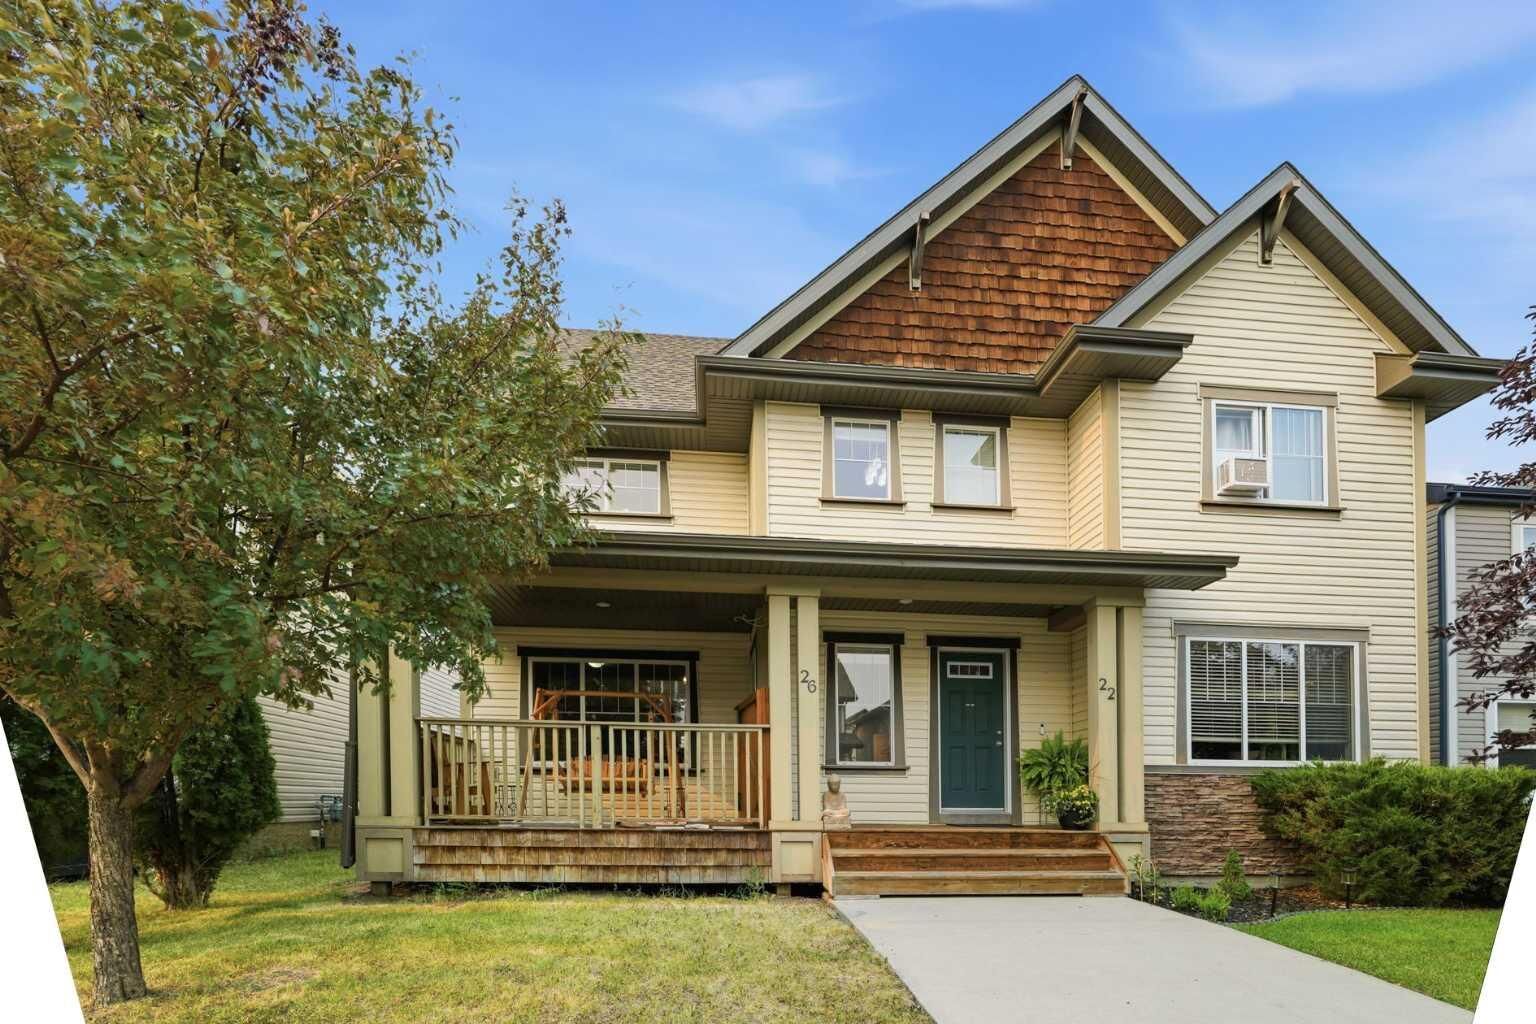
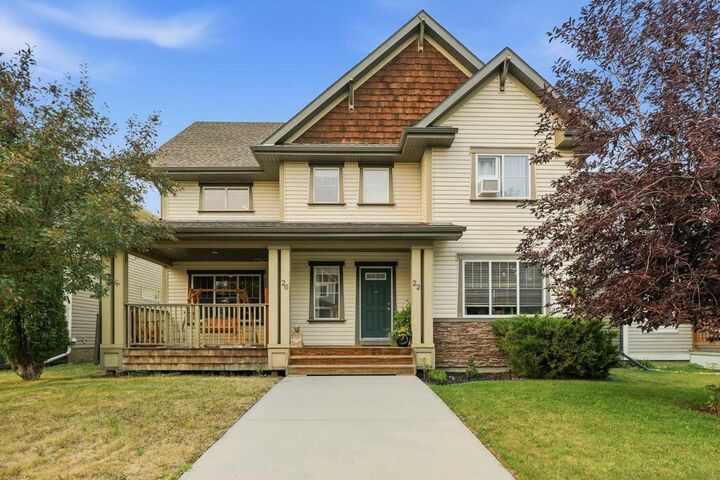
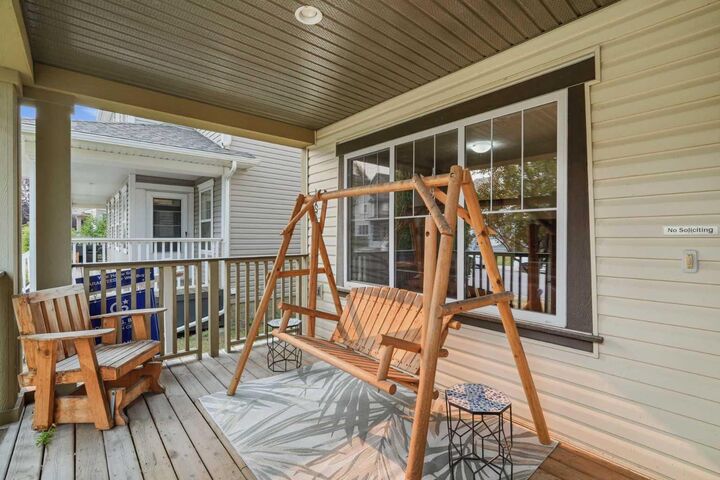
Step inside from the charming front porch to a main floor designed for modern living. The spacious kitchen features an epoxy counter update, a pantry, and newer appliances including a gas stove and microwave (1 year old). The main level also offers a dining area, a living room with a dedicated office nook, a back closet, and a 2-piece powder room.
Upstairs, you’ll find three bedrooms, including a spacious primary suite complete with a walk-in closet and a private 4-piece ensuite. A second 4-piece main bath and convenient upstairs laundry with stacked washer/dryer service the upper level.
The basement expands your living space with a gym area, a 3-piece bathroom, a full bedroom, an office or craft/storage nook, and under-stairs storage. Additional features include central A/C, CAT6 network wiring throughout the house, a private yard with a shed, and a durable concrete parking pad.