

Inscription par: PILLAR 9 - IDX / Listed By: Rob Vanovermeire, Coldwell Banker Mountain Central; Cathy Pigeon, Mountain Central Calgary
1718 14 Avenue NW 407 Calgary, AB T2N 4Y6
En vigueur (0 Jours)
484 900 $ (CAD)
Description
MLS®:
A2345536
A2345536
Catégorie
Single-Family Home
Single-Family Home
Année de Construction
2002
2002
Style
Apartment-Single Level Unit
Apartment-Single Level Unit
Listed By
Rob Vanovermeire, Coldwell Banker Mountain Central
Cathy Pigeon, Coldwell Banker Mountain Central
Cathy Pigeon, Coldwell Banker Mountain Central
Source
PILLAR 9 - IDX
Dernière vérification Sep 16 2026 à 9:08 PM GMT+0000
PILLAR 9 - IDX
Dernière vérification Sep 16 2026 à 9:08 PM GMT+0000
Détails sur les salles de bains
- Salles de bains: 2
Caractéristiques Intérieures
- Appliances : Refrigerator
- Appliances : Dishwasher
- Appliances : Washer/Dryer Stacked
- Appliances : Electric Range
- Appliances : Microwave Hood Fan
- Laundry/Utility Room : In Bathroom
- No Smoking Home
- No Animal Home
- Elevator
Quartier
- Hounsfield Heights/Briar Hill
Caractéristiques de la propriété
- Cheminée: Mantle
- Cheminée: Total Fireplace(s) : 1 Gas
Chauffage et refroidissement
- Natural Gas
- Central Air
Informations sur le condo
- Frais: $1015/Monthly
Planchers
- Carpet
- Laminate
Caractéristiques extérieures
- Toit: Tar/Gravel
Stationnement
- Underground
- Parking Space(s) : 1
Étages
- 1
Surface Habitable
- 1,130 pi. ca.
Lieu
Disclaimer: Data is supplied by Pillar 9™ MLS® System. Pillar 9™ is the owner of the copyright in its MLS® System. Data is deemed reliable but is not guaranteed accurate by Pillar 9™. The trademarks MLS®, Multiple Listing Service® and the associated logos are owned by The Canadian Real Estate Association (CREA) and identify the quality of services provided by real estate professionals who are members of CREA. Used under license.
Data is supplied by Pillar 9™ MLS® System. Pillar 9™ is the owner of the copyright in its MLS® System. Data is deemed reliable but is not guaranteed accurate by Pillar 9™. The trademarks MLS®, Multiple Listing Service® and the associated logos are owned by The Canadian Real Estate Association (CREA) and identify the quality of services provided by real estate professionals who are members of CREA. Used under license.
Data is supplied by Pillar 9™ MLS® System. Pillar 9™ is the owner of the copyright in its MLS® System. Data is deemed reliable but is not guaranteed accurate by Pillar 9™. The trademarks MLS®, Multiple Listing Service® and the associated logos are owned by The Canadian Real Estate Association (CREA) and identify the quality of services provided by real estate professionals who are members of CREA. Used under license.



The bright, open living and dining area is warm and inviting, featuring a gas fireplace and access to a private balcony. The generously sized kitchen with LG appliances (Stove is brand new) offers plenty of cabinetry and workspace, while the large primary bedroom provides a comfortable retreat complete with a 5-piece ensuite. A second bedroom and 3-piece bathroom provide excellent space for guests, and in-suite laundry, central air conditioning, titled underground parking and private storage add everyday convenience.
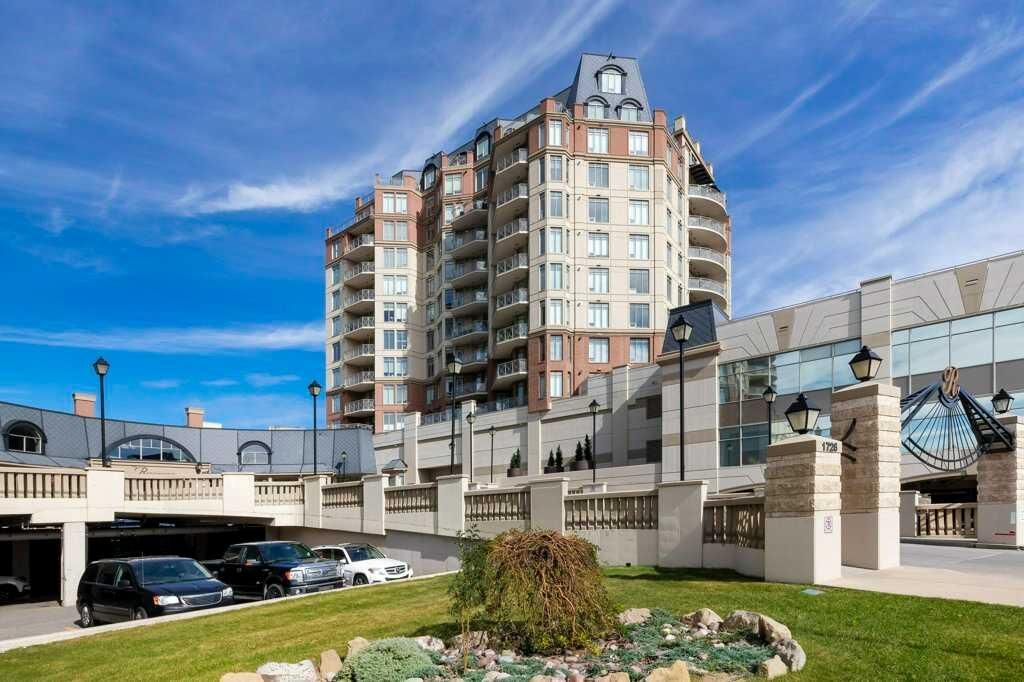
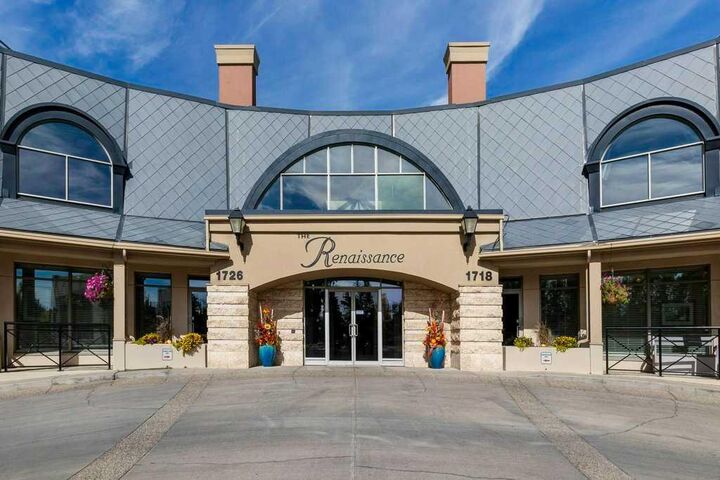
What truly elevates life at The Renaissance is the impressive collection of resident amenities. Enjoy 24-hour concierge and security, a well-equipped fitness centre, games and entertainment spaces, guest suites, meeting and party rooms, a car wash bay, and a private terrace courtyard where residents can relax and enjoy the outdoors.
Perhaps best of all is the direct indoor connection to North Hill Centre, allowing you to access shopping, groceries and everyday services without even stepping outside—a feature you’ll especially appreciate during Calgary winters. With the C-Train just steps away, getting around the city is equally convenient.
Offering exceptional space, security, amenities and connectivity, The Renaissance delivers a truly elevated, low-maintenance lifestyle in an incredibly convenient location.