

Inscription par: PILLAR 9 - IDX / Listed By: Sylvia Lee, Coldwell Banker Mountain Central; Rob Richards, Mountain Central Calgary
154 Livingston Avenue NE Calgary, AB T3P 0V9
En vigueur (0 Jours)
515 000 $ (CAD)
Description
MLS®:
A2350232
A2350232
Surface Terrain
2,163 PI. CA.
2,163 PI. CA.
Catégorie
Single-Family Home
Single-Family Home
Année de Construction
2016
2016
Style
2 Storey
2 Storey
Listed By
Sylvia Lee, Coldwell Banker Mountain Central
Rob Richards, Coldwell Banker Mountain Central
Rob Richards, Coldwell Banker Mountain Central
Source
PILLAR 9 - IDX
Dernière vérification Oct 5 2026 à 6:33 PM GMT+0000
PILLAR 9 - IDX
Dernière vérification Oct 5 2026 à 6:33 PM GMT+0000
Détails sur les salles de bains
- Salles de bains: 2
- Salle d’eau: 1
Caractéristiques Intérieures
- Appliances : Refrigerator
- Appliances : Dishwasher
- Appliances : Dryer
- Appliances : Garage Control(s)
- Appliances : Window Coverings
- Laundry/Utility Room : Laundry Room
- Appliances : Washer
- Laundry/Utility Room : In Unit
- Appliances : Electric Range
- Appliances : Microwave Hood Fan
- Bathroom Rough-In
Quartier
- Livingston
Informations sur le lot
- Lawn
- Low Maintenance Landscape
- Back Lane
- Back Yard
Caractéristiques de la propriété
- Cheminée: Total Fireplace(s) : 0
- Foundation: Poured Concrete
Chauffage et refroidissement
- Natural Gas
- None
Planchers
- Carpet
- Laminate
- Ceramic Tile
Caractéristiques extérieures
- Toit: Asphalt Shingle
Garage
- Double Garage Detached
Stationnement
- Parking Space(s) : 2
Étages
- 2
Surface Habitable
- 1,337 pi. ca.
Lieu
Disclaimer: Data is supplied by Pillar 9™ MLS® System. Pillar 9™ is the owner of the copyright in its MLS® System. Data is deemed reliable but is not guaranteed accurate by Pillar 9™. The trademarks MLS®, Multiple Listing Service® and the associated logos are owned by The Canadian Real Estate Association (CREA) and identify the quality of services provided by real estate professionals who are members of CREA. Used under license.
Data is supplied by Pillar 9™ MLS® System. Pillar 9™ is the owner of the copyright in its MLS® System. Data is deemed reliable but is not guaranteed accurate by Pillar 9™. The trademarks MLS®, Multiple Listing Service® and the associated logos are owned by The Canadian Real Estate Association (CREA) and identify the quality of services provided by real estate professionals who are members of CREA. Used under license.
Data is supplied by Pillar 9™ MLS® System. Pillar 9™ is the owner of the copyright in its MLS® System. Data is deemed reliable but is not guaranteed accurate by Pillar 9™. The trademarks MLS®, Multiple Listing Service® and the associated logos are owned by The Canadian Real Estate Association (CREA) and identify the quality of services provided by real estate professionals who are members of CREA. Used under license.



The bright, thoughtfully designed main floor features 9-foot ceilings and an open-concept layout ideal for everyday living and entertaining. The spacious living and dining areas flow seamlessly into the well-appointed kitchen, complete with a pantry and access to the rear mudroom and patio. A convenient powder room completes the main level.
Upstairs, you’ll find three bedrooms, two full bathrooms and upper-floor laundry. The generous primary suite includes a walk-in closet and private 3-piece ensuite, while the additional bedrooms offer excellent flexibility for children, guests or a home office.
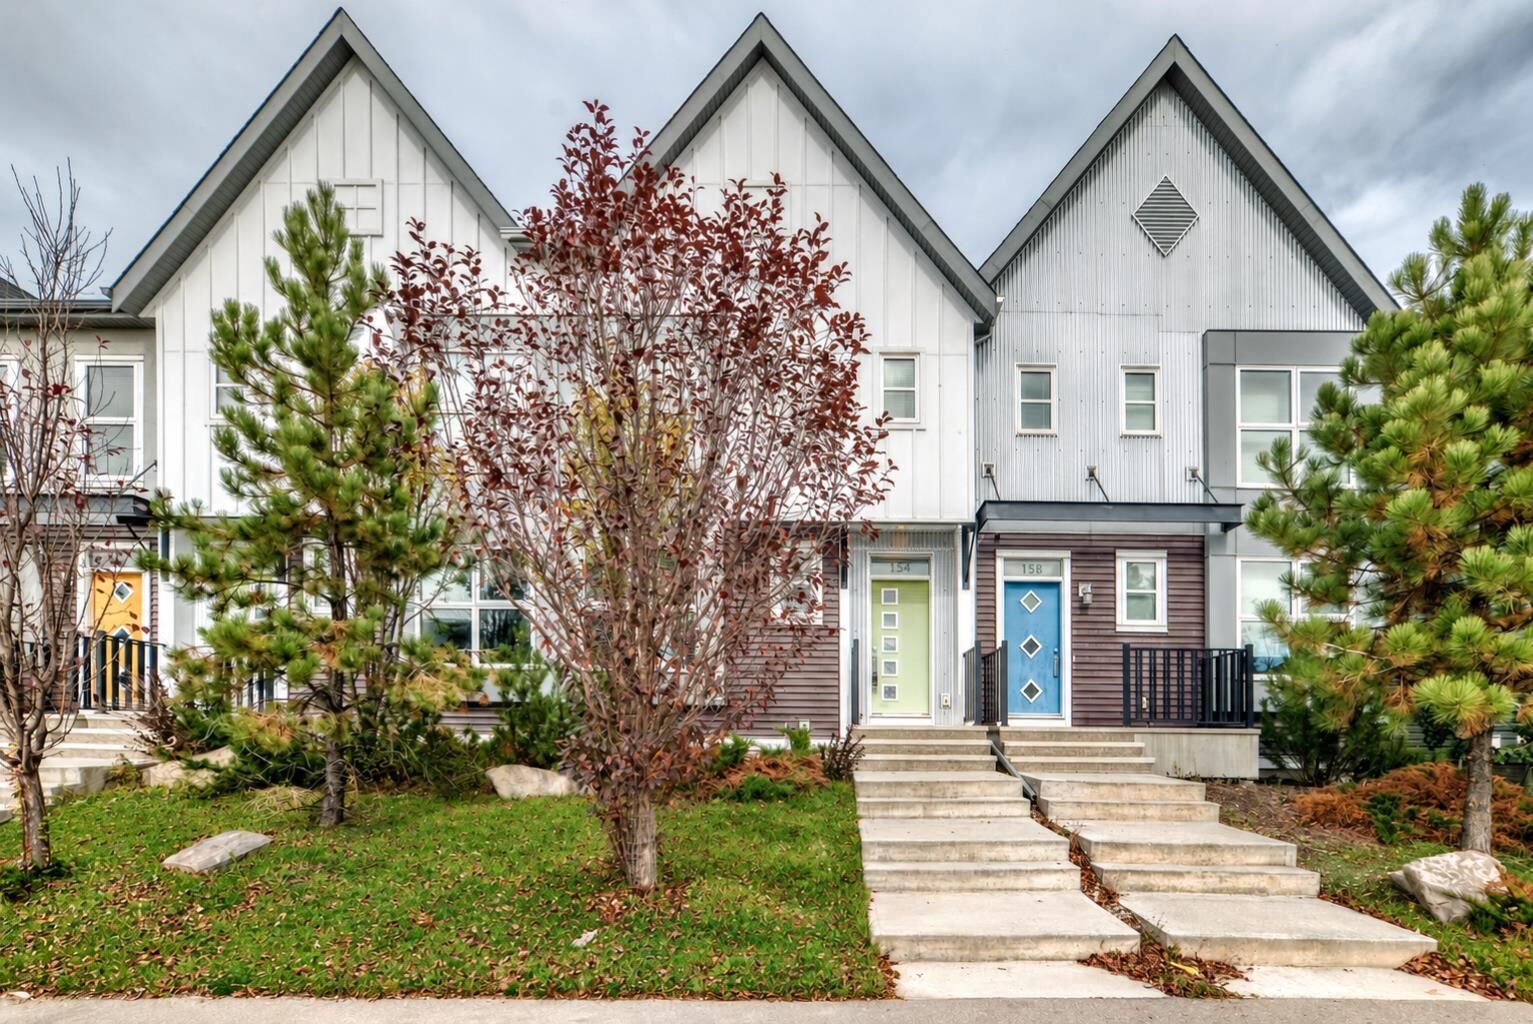
Outside, enjoy a double detached garage and an irrigation system for easy seasonal yard care. Located just steps from Livingston’s impressive community centre and minutes from Stoney Trail, shopping, CrossIron Mills and Calgary International Airport, this home combines comfort, convenience and exceptional value.
Former show-home appeal, a family-friendly floor plan and no condo fees—this is an opportunity you won’t want to miss!