

Inscription par: PILLAR 9 - IDX / Listed By: Shane Meahan, Coldwell Banker Mountain Central
15 Deersaxon Road SE Calgary, AB T2J 6T1
En vigueur
412 303 $ (USD)
Description
MLS®:
A2342847
A2342847
Surface Terrain
3,573 PI. CA.
3,573 PI. CA.
Catégorie
Single-Family Home
Single-Family Home
Année de Construction
1982
1982
Style
Bungalow
Bungalow
Listed By
Shane Meahan, Coldwell Banker Mountain Central
Source
PILLAR 9 - IDX
Dernière vérification Sep 4 2026 à 11:51 PM GMT+0000
PILLAR 9 - IDX
Dernière vérification Sep 4 2026 à 11:51 PM GMT+0000
Détails sur les salles de bains
- Salles de bains: 2
Caractéristiques Intérieures
- Appliances : Refrigerator
- Appliances : Dishwasher
- Appliances : Electric Stove
- Appliances : Dryer
- Appliances : Microwave
- Appliances : Range Hood
- Appliances : Window Coverings
- Laundry/Utility Room : In Basement
- Appliances : Washer
- No Smoking Home
- Storage
- Sump Pump(s)
Quartier
- Deer Run
Informations sur le lot
- Private
- Lawn
- Street Lighting
- Back Yard
- Front Yard
- City Lot
Caractéristiques de la propriété
- Cheminée: Total Fireplace(s) : 1 Wood Burning
- Foundation: Poured Concrete
Chauffage et refroidissement
- Forced Air
- None
Informations sur les sous-sols
- Full
Planchers
- Carpet
- Laminate
- Vinyl Plank
Caractéristiques extérieures
- Toit: Asphalt Shingle
Garage
- Single Garage Detached
Stationnement
- Oversized
- Parking Space(s) : 1
Étages
- 1
Surface Habitable
- 1,099 pi. ca.
Lieu
Disclaimer: Data is supplied by Pillar 9™ MLS® System. Pillar 9™ is the owner of the copyright in its MLS® System. Data is deemed reliable but is not guaranteed accurate by Pillar 9™. The trademarks MLS®, Multiple Listing Service® and the associated logos are owned by The Canadian Real Estate Association (CREA) and identify the quality of services provided by real estate professionals who are members of CREA. Used under license.
Data is supplied by Pillar 9™ MLS® System. Pillar 9™ is the owner of the copyright in its MLS® System. Data is deemed reliable but is not guaranteed accurate by Pillar 9™. The trademarks MLS®, Multiple Listing Service® and the associated logos are owned by The Canadian Real Estate Association (CREA) and identify the quality of services provided by real estate professionals who are members of CREA. Used under license.
Data is supplied by Pillar 9™ MLS® System. Pillar 9™ is the owner of the copyright in its MLS® System. Data is deemed reliable but is not guaranteed accurate by Pillar 9™. The trademarks MLS®, Multiple Listing Service® and the associated logos are owned by The Canadian Real Estate Association (CREA) and identify the quality of services provided by real estate professionals who are members of CREA. Used under license.



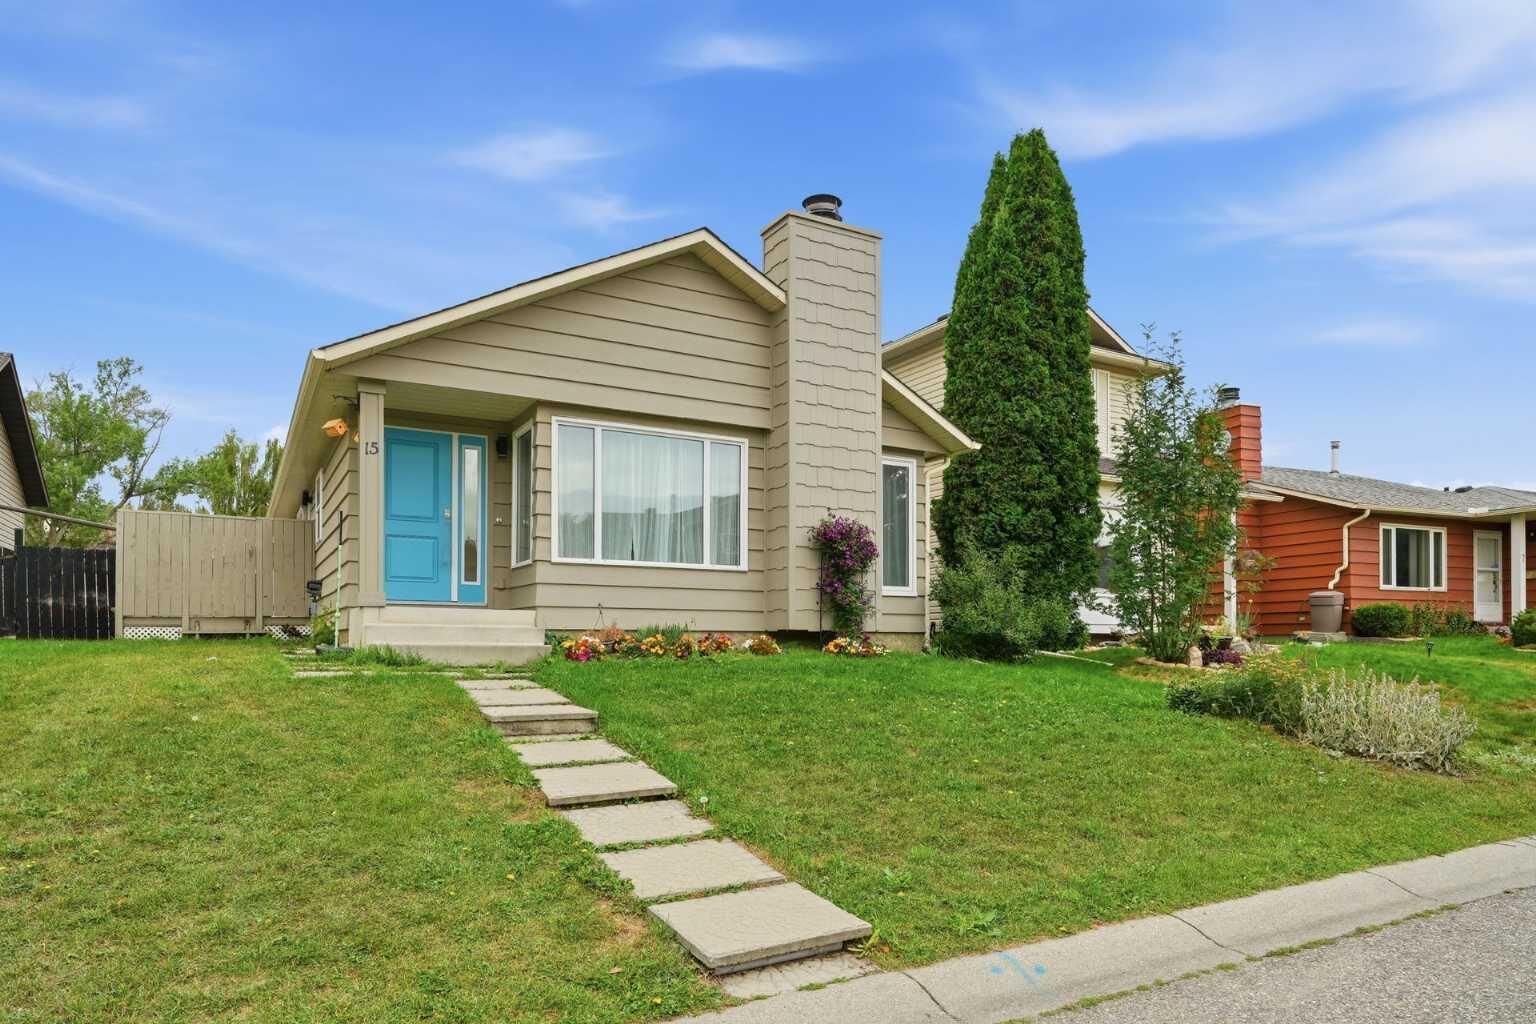
Step inside to a bright, open main level designed for comfortable daily living and effortless entertaining. The inviting living space flows seamlessly into the dining area and kitchen, filled with warm natural light. The main level features three generous bedrooms and a full main bathroom, delivering the unmatched ease and accessibility of true single-level living.
The fully finished basement significantly expands your total living area, featuring a massive recreation room, a fourth bedroom ideal for the primary suite, guests, teens, or even a home office, and a dedicated laundry area with extra storage space.
Step outside to your private backyard, offering a peaceful outdoor space for summer gatherings, gardening, or safe play for children and pets. The single detached garage provides secure parking and additional storage.
Ideally located away from busy traffic and just across the street from a small playground while staying just a short walk to Deer Run School, neighborhood parks, and local amenities. Move-in ready and full of potential!