

Inscription par: PILLAR 9 - IDX / Listed By: Ashwani Bawa, Coldwell Banker Mountain Central
141 Martin Crossing Crescent NE Calgary, AB T3J 3S9
En vigueur (1 Jours)
459 000 $ (CAD)
Description
MLS®:
A2316189
A2316189
Surface Terrain
3,164 PI. CA.
3,164 PI. CA.
Catégorie
Single-Family Home
Single-Family Home
Année de Construction
1998
1998
Style
Bi-Level
Bi-Level
Listed By
Ashwani Bawa, Coldwell Banker Mountain Central
Source
PILLAR 9 - IDX
Dernière vérification Mai 30 2026 à 4:25 PM GMT+0000
PILLAR 9 - IDX
Dernière vérification Mai 30 2026 à 4:25 PM GMT+0000
Détails sur les salles de bains
- Salles de bains: 2
Caractéristiques Intérieures
- Appliances : Refrigerator
- Appliances : Dishwasher
- Appliances : Dryer
- Appliances : Microwave
- Appliances : Range Hood
- Appliances : Window Coverings
- Laundry/Utility Room : Laundry Room
- Appliances : Washer
- Appliances : Range
- Ceiling Fan(s)
- High Ceilings
- Open Floorplan
- Soaking Tub
- Vaulted Ceiling(s)
Quartier
- Martindale
Informations sur le lot
- Landscaped
- Back Lane
- Back Yard
Caractéristiques de la propriété
- Cheminée: Total Fireplace(s) : 0
- Foundation: Poured Concrete
Chauffage et refroidissement
- Forced Air
- None
Informations sur les sous-sols
- Full
Planchers
- Carpet
- Ceramic Tile
- Vinyl
Caractéristiques extérieures
- Toit: Asphalt Shingle
Stationnement
- Off Street
- Parking Space(s) : 2
Étages
- 2
Surface Habitable
- 806 pi. ca.
Lieu
Disclaimer: Data is supplied by Pillar 9™ MLS® System. Pillar 9™ is the owner of the copyright in its MLS® System. Data is deemed reliable but is not guaranteed accurate by Pillar 9™. The trademarks MLS®, Multiple Listing Service® and the associated logos are owned by The Canadian Real Estate Association (CREA) and identify the quality of services provided by real estate professionals who are members of CREA. Used under license.
Data is supplied by Pillar 9™ MLS® System. Pillar 9™ is the owner of the copyright in its MLS® System. Data is deemed reliable but is not guaranteed accurate by Pillar 9™. The trademarks MLS®, Multiple Listing Service® and the associated logos are owned by The Canadian Real Estate Association (CREA) and identify the quality of services provided by real estate professionals who are members of CREA. Used under license.
Data is supplied by Pillar 9™ MLS® System. Pillar 9™ is the owner of the copyright in its MLS® System. Data is deemed reliable but is not guaranteed accurate by Pillar 9™. The trademarks MLS®, Multiple Listing Service® and the associated logos are owned by The Canadian Real Estate Association (CREA) and identify the quality of services provided by real estate professionals who are members of CREA. Used under license.



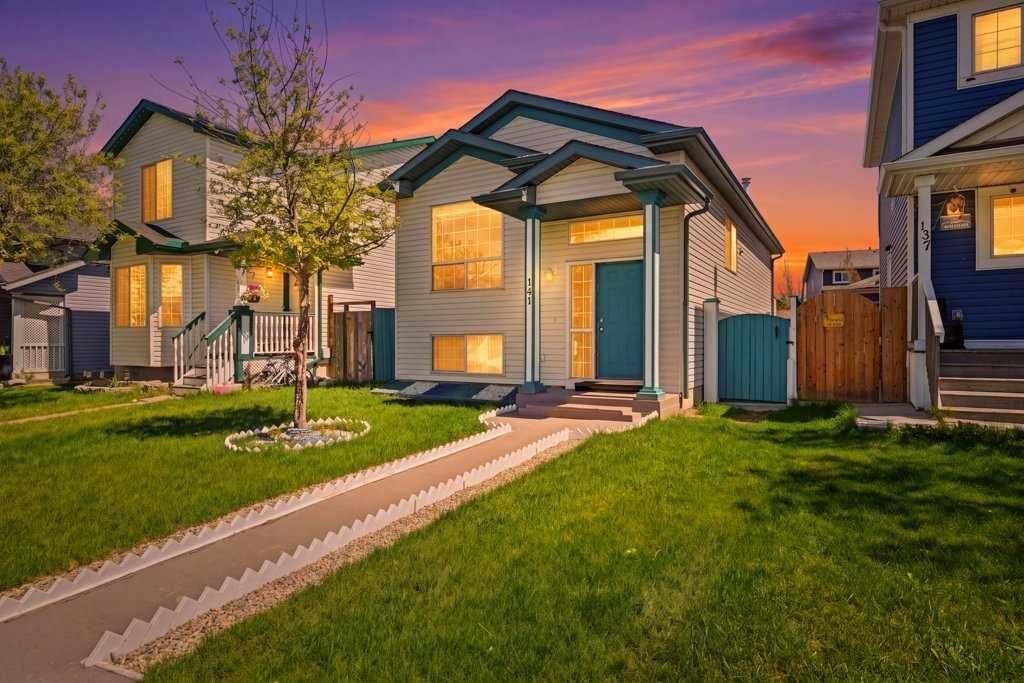
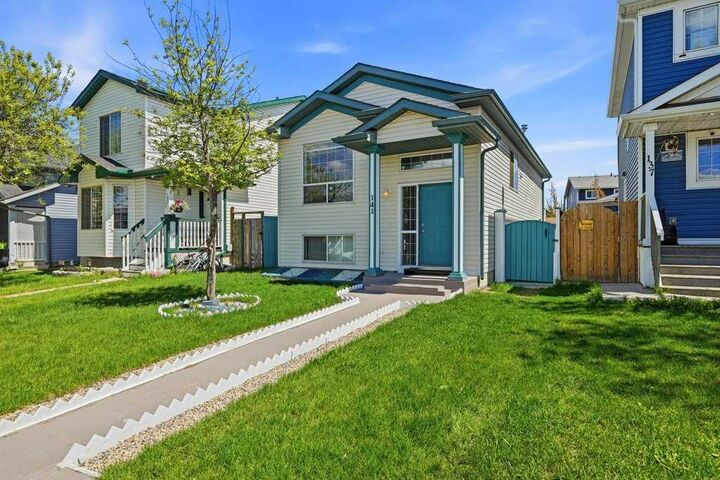
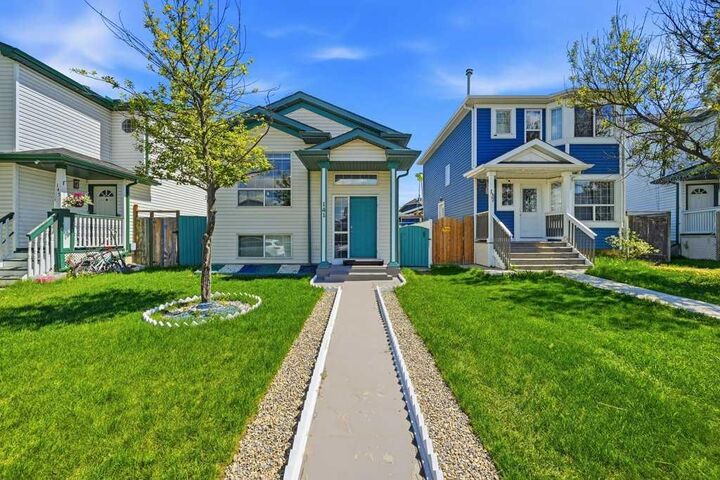
The bright main level features vaulted ceilings, large windows, and an open-concept layout that creates a warm and inviting atmosphere. The kitchen was fully updated in 2024 with modern cabinetry, sleek finishes, and stainless steel appliances, while the high-end main floor bathroom renovation, also completed in 2024, adds a stylish touch. The south facing balcony is a bonus, perfect for relaxing or summer BBQs. Downstairs, the professionally added 1 bedroom, 1 bathroom legal suite (completed February 2026) offers excellent income potential or space for extended family. With a separate entry and its own kitchen and laundry, this legal suite is a fantastic addition to the property.
Recent improvements provide peace of mind, including all hail repairs completed in 2025 with new IKO Dynasty shingles, newer gutters, and updated fascia. The main floor laundry has also been recently upgraded for added convenience.
Located close to Gurudwara Sahib Sikh Temple, parks, schools, shopping, playgrounds, and transit, this is an excellent opportunity to own a move-in ready home in a well-established NE community. Book your private showing today!