

Inscription par: PILLAR 9 - IDX / Listed By: Shawn Rasmussen, Coldwell Banker Mountain Central
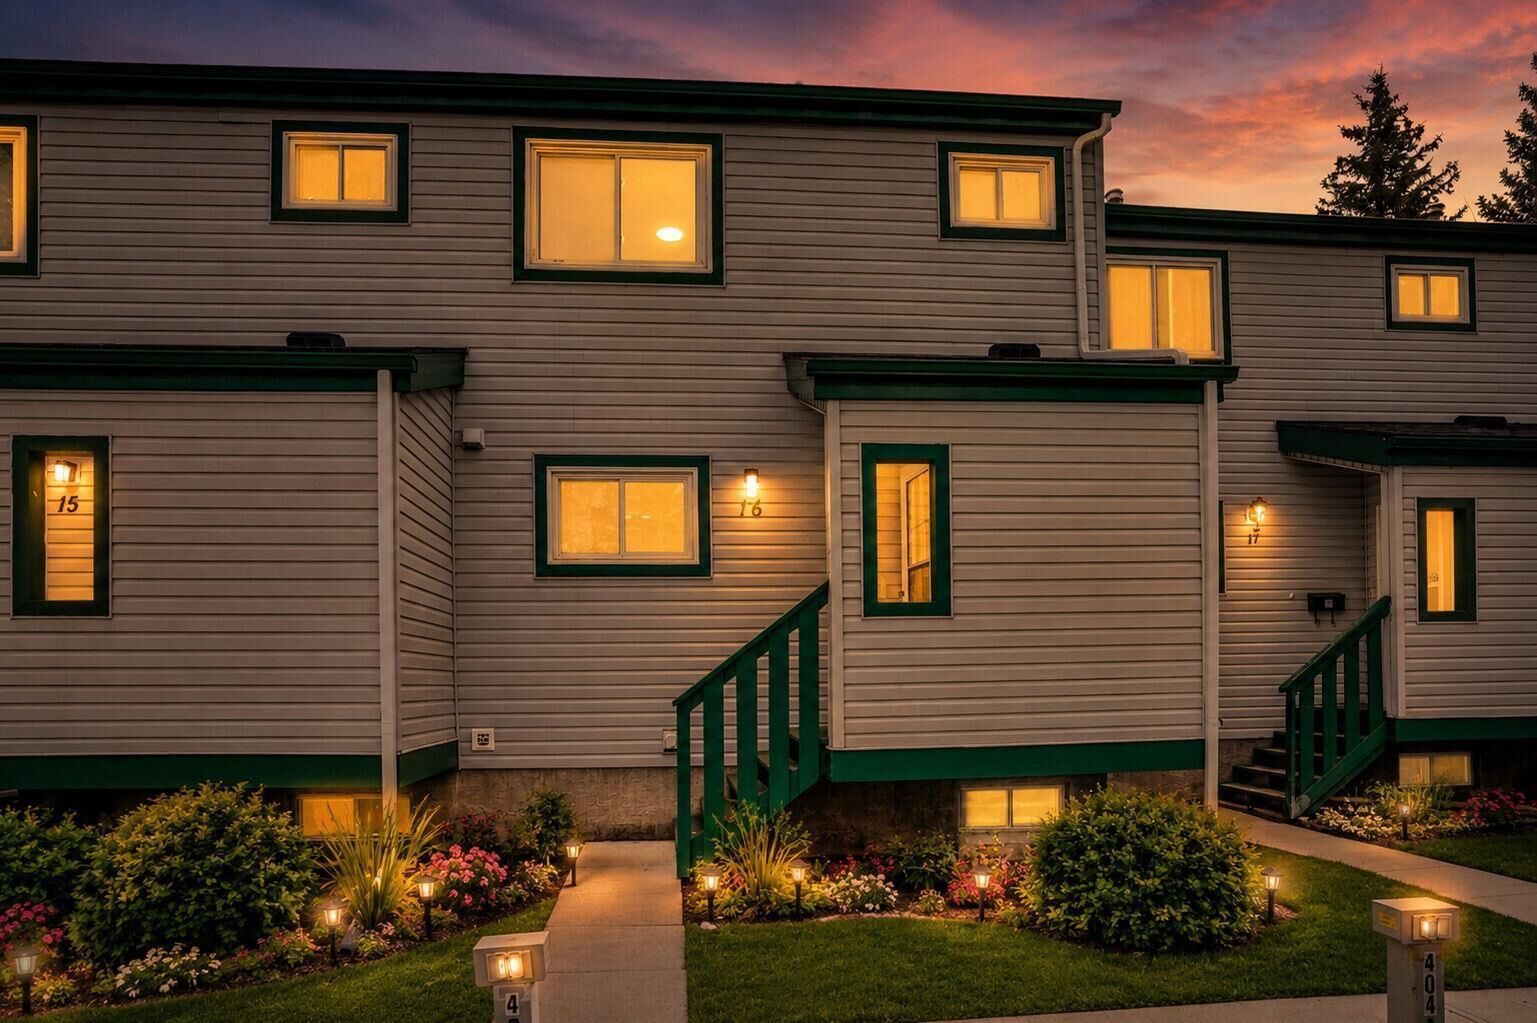
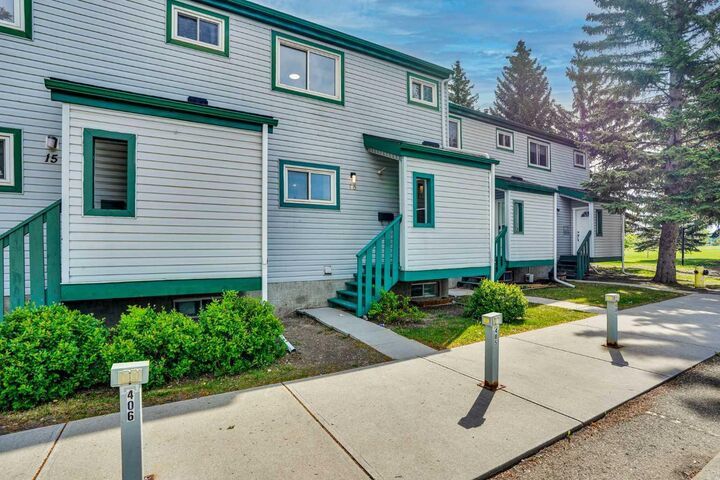
131 Templehill Drive NE 16 Calgary, AB T1Y 4T1
En vigueur (2 Jours)
299 999 $ (CAD)
Description
MLS®:
A2315649
A2315649
Catégorie
Single-Family Home
Single-Family Home
Année de Construction
1979
1979
Style
2 Storey
2 Storey
Listed By
Shawn Rasmussen, Coldwell Banker Mountain Central
Source
PILLAR 9 - IDX
Dernière vérification Mai 30 2026 à 4:25 PM GMT+0000
PILLAR 9 - IDX
Dernière vérification Mai 30 2026 à 4:25 PM GMT+0000
Détails sur les salles de bains
- Salle de bains: 1
- Salle d’eau: 1
Caractéristiques Intérieures
- Appliances : Refrigerator
- Appliances : Dishwasher
- Appliances : Electric Stove
- Appliances : Dryer
- Laundry/Utility Room : In Basement
- Appliances : Washer
- Appliances : Microwave Hood Fan
- No Smoking Home
- Open Floorplan
- Storage
- No Animal Home
- Recessed Lighting
- Quartz Counters
Quartier
- Temple
Informations sur le lot
- Landscaped
- Private
- Backs on to Park/Green Space
- City Lot
Caractéristiques de la propriété
- Cheminée: Total Fireplace(s) : 0
- Foundation: Poured Concrete
Chauffage et refroidissement
- Forced Air
- None
Informations sur les sous-sols
- Full
Informations sur le condo
- Frais: $444/Monthly
Planchers
- Carpet
- Ceramic Tile
- Vinyl Plank
Caractéristiques extérieures
- Toit: Asphalt Shingle
Stationnement
- Stall
- Parking Space(s) : 1
Étages
- 2
Surface Habitable
- 1,135 pi. ca.
Lieu
Disclaimer: Data is supplied by Pillar 9™ MLS® System. Pillar 9™ is the owner of the copyright in its MLS® System. Data is deemed reliable but is not guaranteed accurate by Pillar 9™. The trademarks MLS®, Multiple Listing Service® and the associated logos are owned by The Canadian Real Estate Association (CREA) and identify the quality of services provided by real estate professionals who are members of CREA. Used under license.
Data is supplied by Pillar 9™ MLS® System. Pillar 9™ is the owner of the copyright in its MLS® System. Data is deemed reliable but is not guaranteed accurate by Pillar 9™. The trademarks MLS®, Multiple Listing Service® and the associated logos are owned by The Canadian Real Estate Association (CREA) and identify the quality of services provided by real estate professionals who are members of CREA. Used under license.
Data is supplied by Pillar 9™ MLS® System. Pillar 9™ is the owner of the copyright in its MLS® System. Data is deemed reliable but is not guaranteed accurate by Pillar 9™. The trademarks MLS®, Multiple Listing Service® and the associated logos are owned by The Canadian Real Estate Association (CREA) and identify the quality of services provided by real estate professionals who are members of CREA. Used under license.



The main floor features a bright OPEN CONCEPT layout with the KITCHEN, DINING, and LIVING AREAS all connected with no chopped up spaces, creating a layout that feels functional and open. The FULLY RENOVATED KITCHEN is a standout with QUARTZ COUNTERTOPS, NEW CABINETS, STAINLESS STEEL APPLIANCES, LVP and new CARPET Throughout, with finishes that are strong for this price point. VINYL PLANK FLOORING adds durability and a clean modern finish throughout the main level.
Upstairs you’ll find THREE BEDROOMS and a well finished FULL BATHROOM, while the FULLY DEVELOPED BASEMENT, 2-PC BATHROOM, REC ROOM, and additional STORAGE.
The fenced backyard includes a DECK and backs directly onto PARK SPACE, giving you an outdoor setting with added privacy and no rear neighbours directly behind. The NORTH FACING yard connects to green space and is ideal for families, kids, or simply enjoying the open feel.
Walking distance to schools, shopping, transit, playgrounds, and community amenities, this is a rare opportunity to own a FULLY RENOVATED 3 BEDROOM townhouse that stands above many of the competing units in the area.
There is good VALUE for buyers looking for space, finish quality, and a home that is MOVE IN READY.