
188 Lakewood Crescent Strathmore, AB T1P 0G6
Listing Courtesy of: MLS LogoCREA - Coldwell Banker Feed / Listed By: Dan Beddome, Coldwell Banker Mountain Central

  188 Lakewood Crescent Strathmore, AB T1P 0G6

Active (0 Days)
$539,000 (CAD)
3
BED
3
BATH
1,816
SQFT

Description

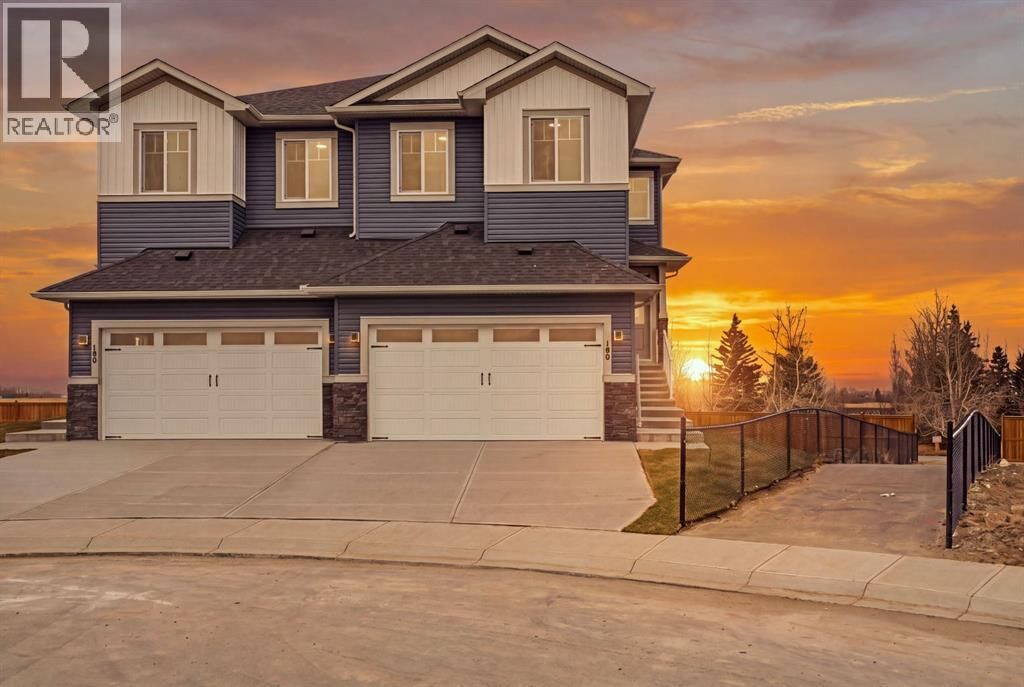
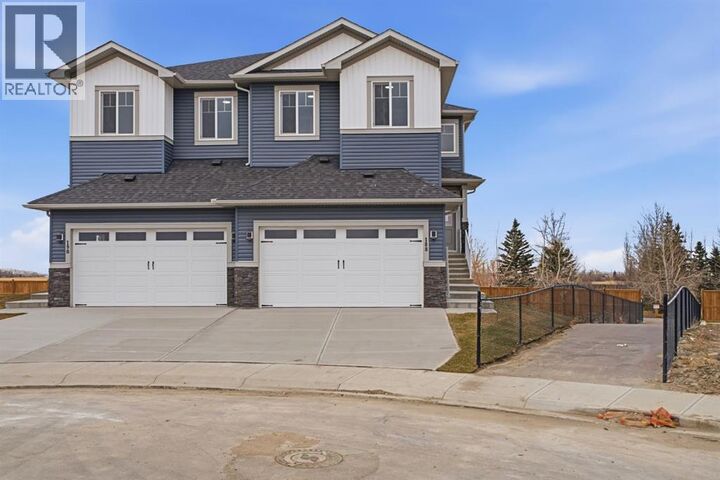
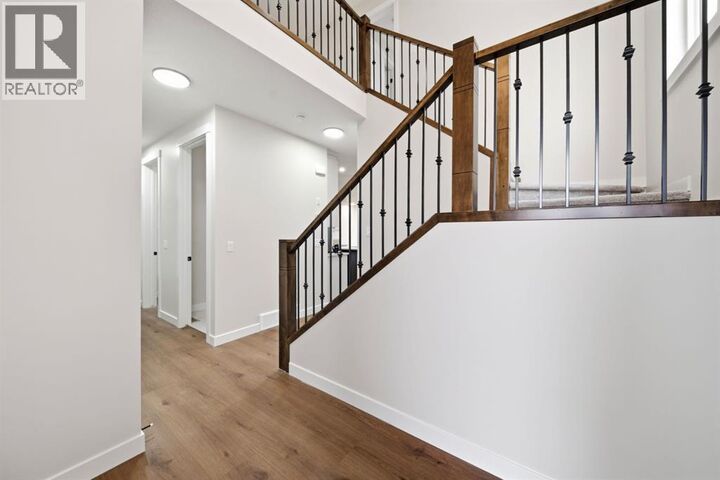
Welcome to 188 Lakewood Crescent, a brand-new semi-detached home offering over 1,800 sq. ft. above grade, 3 bedrooms, 2.5 bathrooms and a setting that truly stands apart. Positioned on an exceptionally spacious lot beside a walking pathway, with no neighbouring homes directly beside or behind, this property offers something rarely found in semi-detached living: a generous family backyard without compromise. Expansive prairie views, room for the kids to play and space to entertain mean you can enjoy a new home without sacrificing the outdoor lifestyle you want.The vaulted, open-to-below foyer makes an immediate impression with soaring ceilings, custom cascading chandeliers and beautiful wood railings accented by black metal spindles framing the open staircase. Luxury vinyl plank flooring flows through the bright, open-concept main floor. The kitchen features quartz countertops, contrasting cabinetry, a generous island, stainless steel appliances including a gas stove, pendant lighting and a walk-through pantry. Large windows fill the dining and living areas with natural light, while a floor-to-ceiling fireplace feature with illuminated built-in shelving creates a striking focal point. Step onto the elevated deck, complete with a gas hookup, to enjoy the backyard and prairie views. The walk-through pantry connects to a functional mudroom with built-in shelving and storage, keeping everyday essentials organized. From here, access the double attached garage with soaring ceilings, a raised storage area, and both gas and water hookups—valuable features for storage and everyday use. A convenient two-piece bathroom completes the main level.Upstairs, a spacious bonus room offers a comfortable second living area for movie nights, a playroom or quiet evenings. Two additional bedrooms, a four-piece bathroom with quartz countertops and convenient upper-level laundry make everyday life easier. The primary retreat enjoys expansive prairie views and features a walk-in closet an d five-piece ensuite with a deep soaker tub, separate glass-enclosed shower, elegant tilework and black fixtures.The unfinished walkout basement offers room to make the space your own, whether that's a recreation room, home gym or future bedrooms. Walk directly onto the covered lower patio with a second gas hookup. The exceptionally spacious backyard offers room for landscaping, gardens, family activities and outdoor entertaining.Close to Brave Park, with pickleball and tennis courts, playgrounds, green spaces and walking trails nearby, this home combines standout design, practical family space and an outdoor setting that's hard to find. Come experience what makes 188 Lakewood Crescent different. (id:8860)

MLS®:
A2358751
Taxes
$649(2026)
Lot Size
4,537 SQFT
Type
Single-Family Home
Year Built
2026
County
Wheatland County

Listed By

Dan Beddome, Coldwell Banker Mountain Central
Source
CREA - Coldwell Banker Feed
Last checked Nov 20 2026 at 8:55 PM GMT+0000
Bathroom Details
  • Full Bathrooms: 2
  • Partial Bathroom: 1
Interior Features
  • Refrigerator
  • Dishwasher
  • Gas Stove(s)
  • Microwave Range Hood Combo
Subdivision
  • Lakewood
Lot Information
  • Closet Organizers
  • No Neighbours Behind
  • Gas Bbq Hookup
Property Features
  • Fireplace: Total: 1
  • Foundation: Poured Concrete
Heating and Cooling
  • Forced Air
  • Natural Gas
  • None
Basement Information
  • Full
  • Separate Entrance
  • Walk Out
  • Unfinished
Flooring
  • Carpeted
  • Tile
  • Vinyl Plank
Exterior Features
  • Concrete
  • Vinyl Siding
Parking
  • Total: 4
  • Attached Garage
Stories
  • 2
Living Area
  • 1,816 sqft
Location
   
Calculate drive times to this property
 
Powered by INRIX® Drive Time

Powered by Walk Score®
Disclaimer: REALTOR.CA The trademarks REALTOR®, REALTORS®, and the REALTOR® logo are controlled
by The Canadian Real Estate Association (CREA) and identify real estate professionals who are members of CREA. Listing Data Last Updated: 11/20/26 12:55
