

Listing Courtesy of:  CREA / Listed By: Kara French, Coldwell Banker Mountain Central
 CREA / Listed By: Kara French, Coldwell Banker Mountain Central
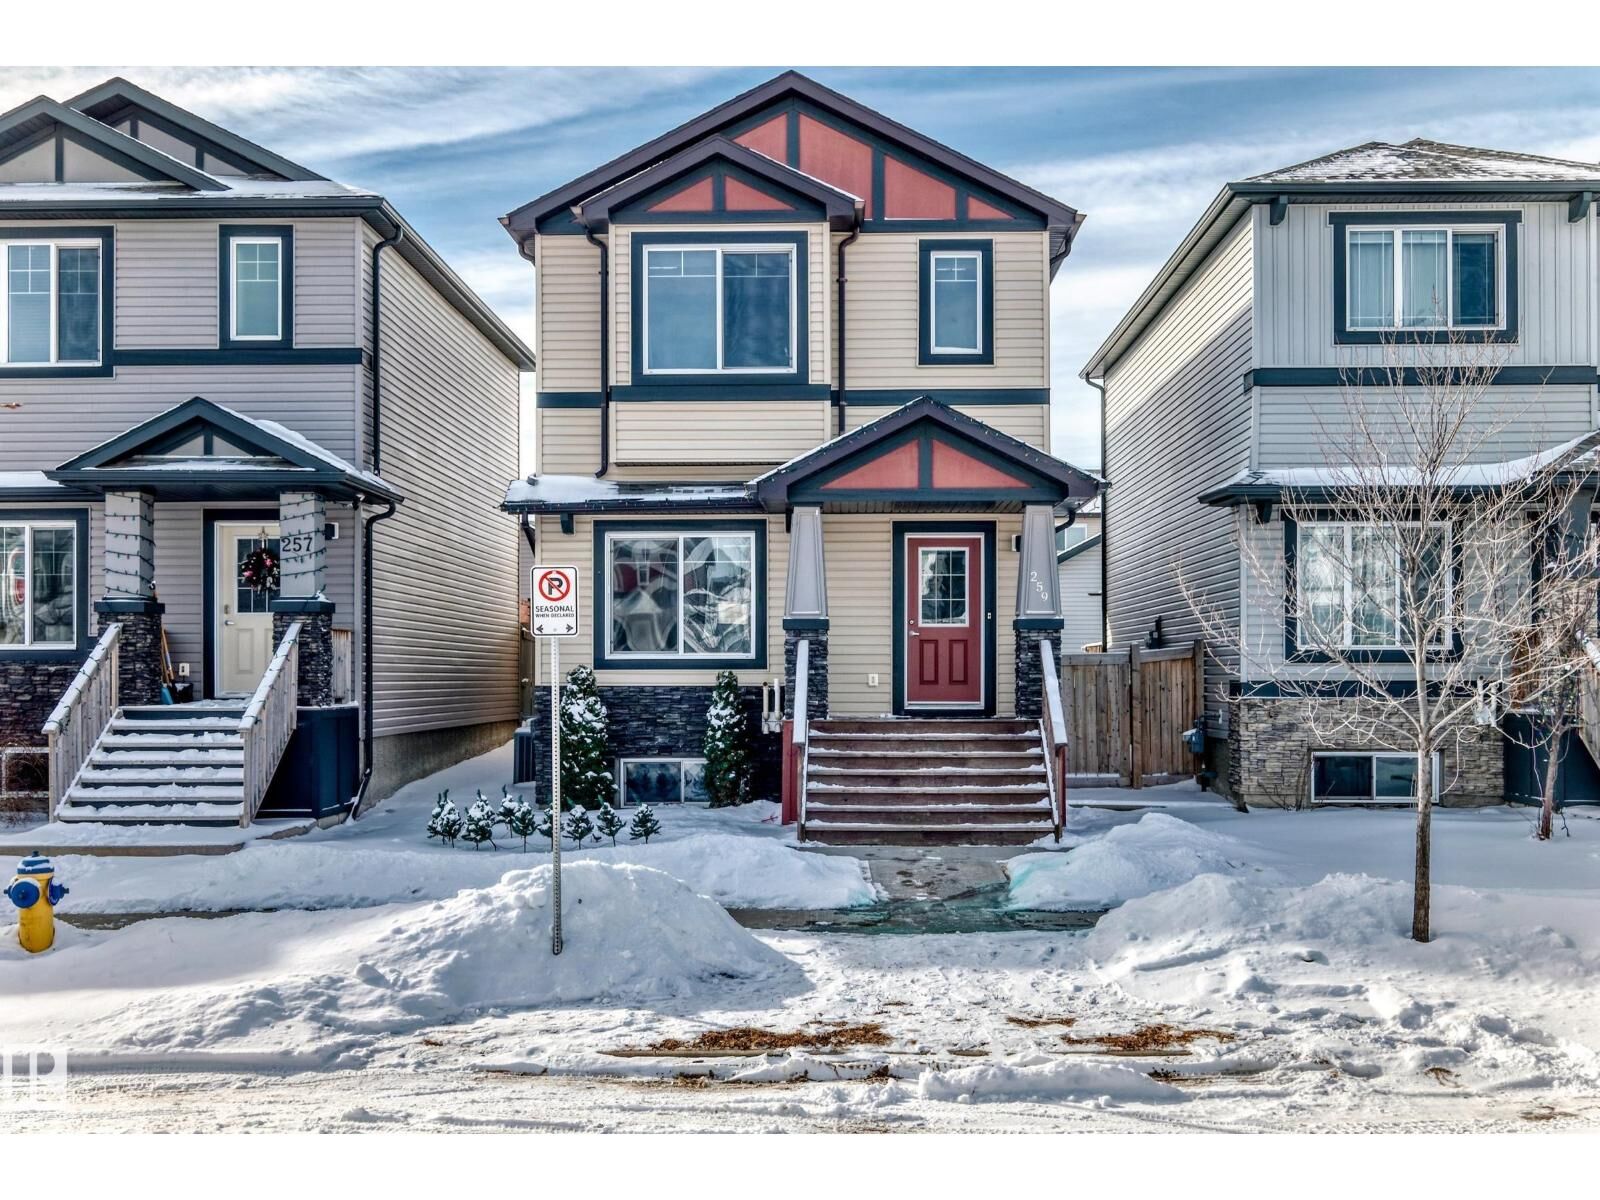
 259 Robinson Dr Leduc, AB T9E 0S7
Active (3 Days)
$435,500 (CAD)
OPEN HOUSE TIMES
-
OPENSat, May 302:00 pm - 4:00 pm
Description
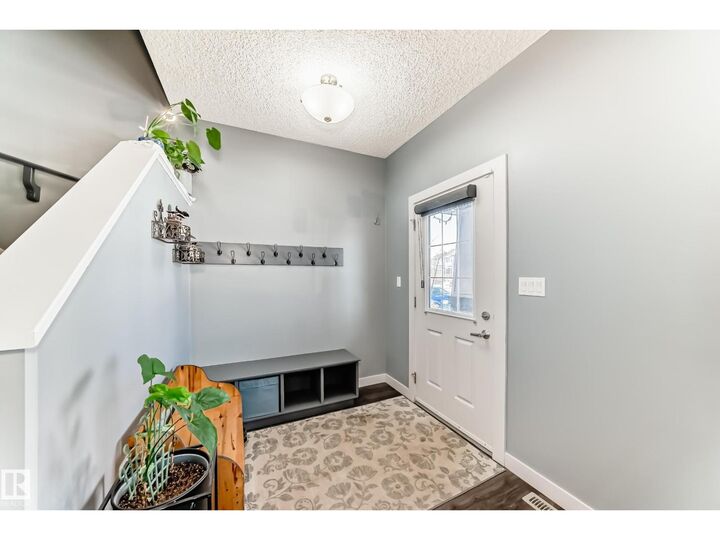
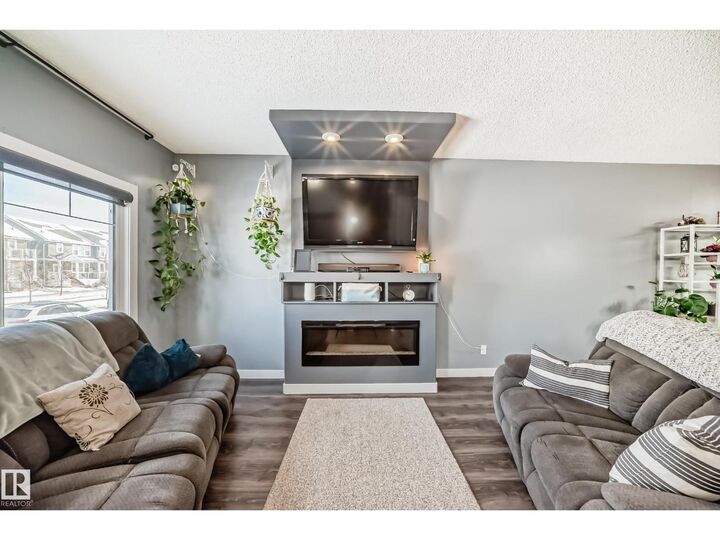
Designed with growing families in mind, this spacious Leduc home offers the functional layout so many buyers are searching for. Upstairs you’ll find 3 bedrooms together with a convenient upper-floor laundry room, creating an ideal setup for busy family life. The main floor offers multiple living spaces to relax or entertain both inside and out, while the mostly finished basement adds valuable flexibility with an additional bedroom, large living area, and dedicated storage room. Outside, the flat backyard is a rare and highly usable feature compared to many nearby homes with sloped or uneven yards. Enjoy summer evenings on the large deck complete with a natural gas BBQ hookup and gazebo, perfect for entertaining, relaxing, or spending time with family and friends. Close to parks, schools, playgrounds, and neighborhood amenities, this home offers space, practicality, and family-friendly features that are hard to find. (id:41440)
MLS®:
E4490098
E4490098
Lot Size
3,422 SQFT
3,422 SQFT
Type
Single-Family Home
Single-Family Home
Year Built
2014
2014
County
Leduc County
Leduc County
Listed By
Kara French, Coldwell Banker Mountain Central
Source
CREA
Last checked May 30 2026 at 3:15 PM GMT+0000
CREA
Last checked May 30 2026 at 3:15 PM GMT+0000
Bathroom Details
- Full Bathrooms: 2
- Partial Bathroom: 1
Interior Features
- Washer
- Refrigerator
- Dishwasher
- Stove
- Dryer
- Window Coverings
- Alarm System
- Garage Door Opener
- Microwave Range Hood Combo
- Garage Door Opener Remote(s)
- Storage Shed
- See Remarks
- Humidifier
Lot Information
- See Remarks
- Lane
- Closet Organizers
Heating and Cooling
- Forced Air
Basement Information
- Full
- Partially Finished
Parking
- Detached Garage
- Heated Garage
- Parking Pad
- Oversize
Stories
- 2
Living Area
- 1,525 sqft
Location
Disclaimer: The trademarks REALTOR®, REALTORS®, and the REALTOR® logo are controlled
by The Canadian Real Estate Association (CREA) and identify real estate professionals who are members of CREA. Listing Data Last Updated: 5/30/26 08:15
The trademarks REALTOR®, REALTORS®, and the REALTOR® logo are controlledby The Canadian Real Estate Association (CREA) and identify real estate professionals who are members of CREA. Listing Data Last Updated: 5/30/26 08:15


