

Listing Courtesy of:  CREA - Coldwell Banker Feed / Listed By: Julian Szklarz, Coldwell Banker Mountain Central; Oriana Cronin, Mountain Central-Edmonton
 CREA - Coldwell Banker Feed / Listed By: Julian Szklarz, Coldwell Banker Mountain Central; Oriana Cronin, Mountain Central-Edmonton
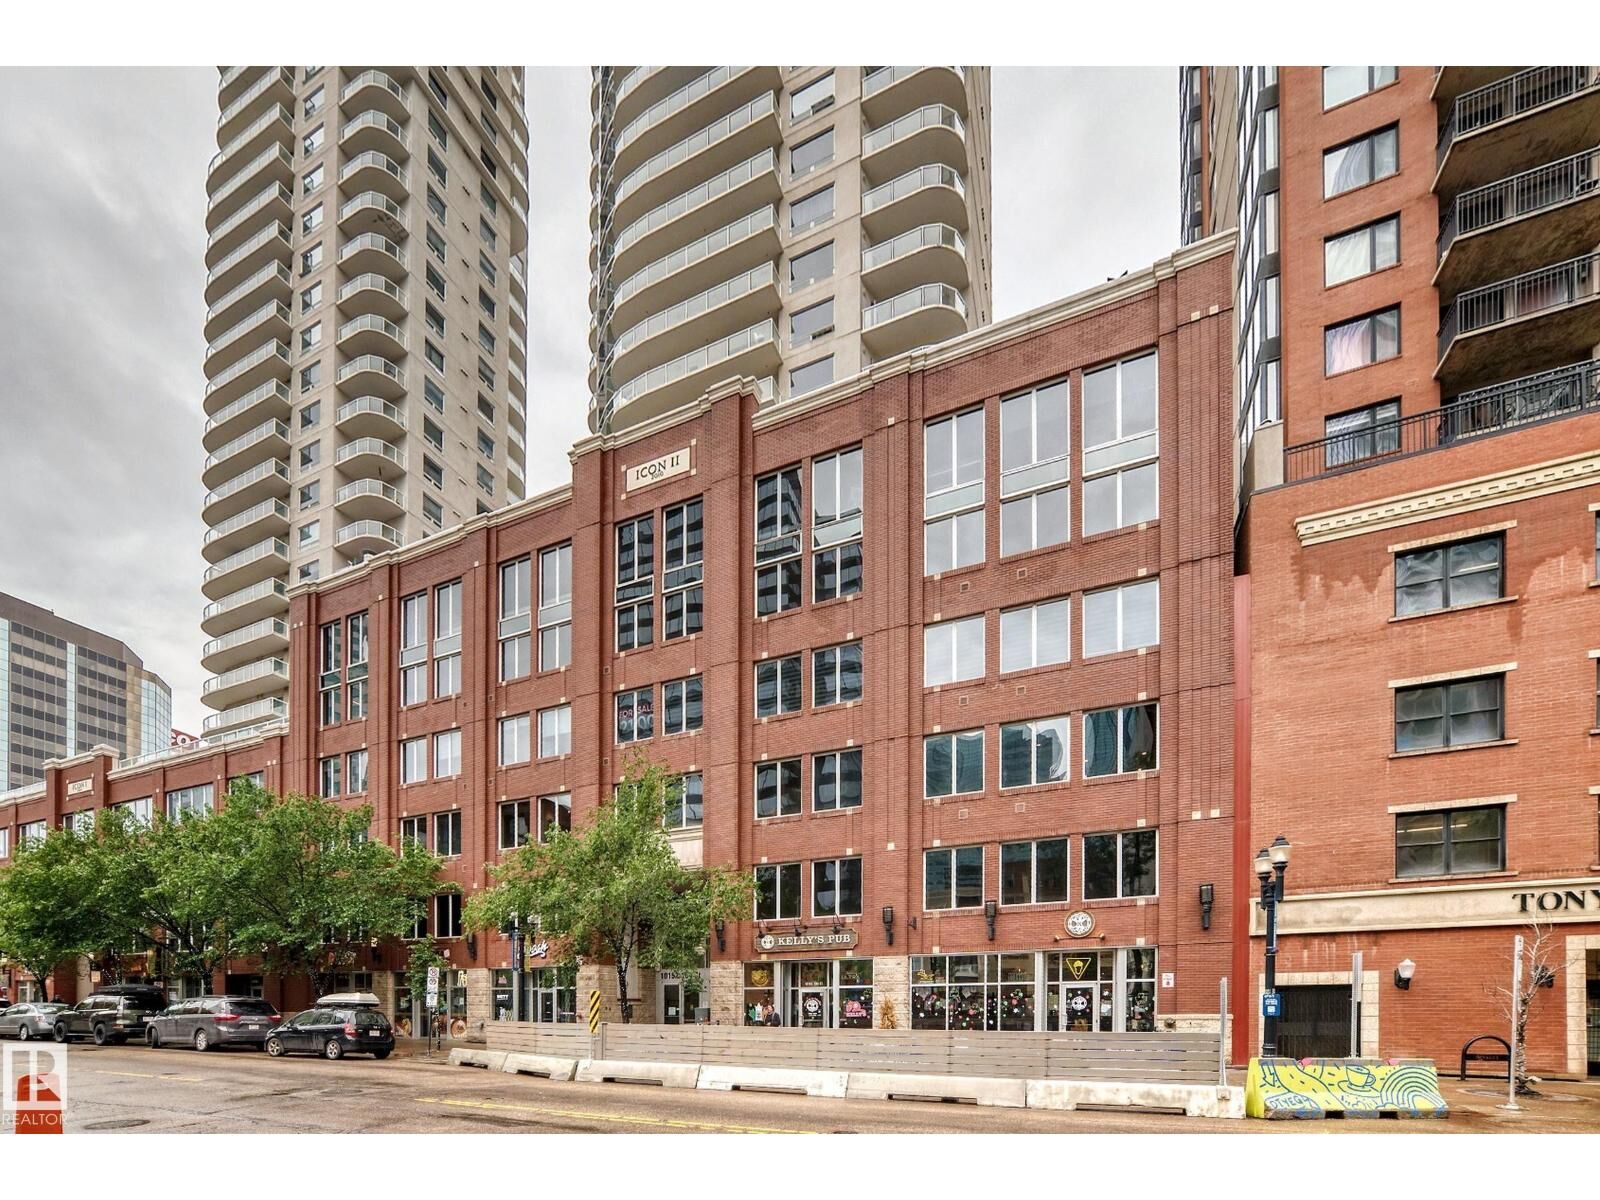
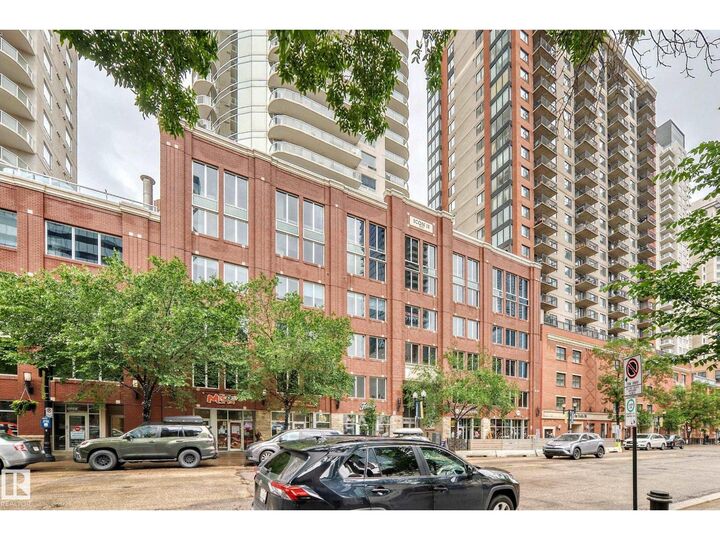
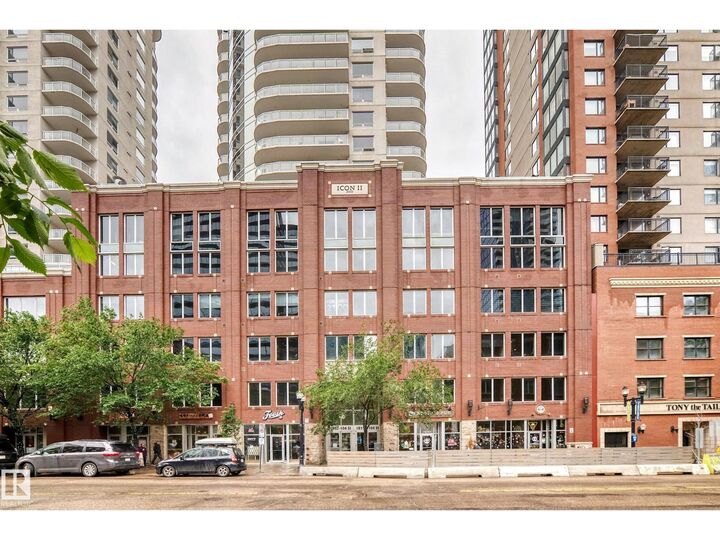
 #2804 10152 104 St NW Edmonton, AB T5J 0B6
Active (11 Days)
$339,000 (CAD)
MLS®:
E4496589
E4496589
Type
Condo
Condo
Year Built
2009
2009
Views
City View
City View
Listed By
Julian Szklarz, Coldwell Banker Mountain Central
Oriana Cronin, Coldwell Banker Mountain Central
Oriana Cronin, Coldwell Banker Mountain Central
Source
CREA - Coldwell Banker Feed
Last checked Jul 14 2026 at 4:15 AM GMT+0000
CREA - Coldwell Banker Feed
Last checked Jul 14 2026 at 4:15 AM GMT+0000
Bathroom Details
- Full Bathrooms: 2
Interior Features
- Refrigerator
- Dishwasher
- Stove
- Microwave Range Hood Combo
- Washer/Dryer Stack-Up
Lot Information
- Closet Organizers
Heating and Cooling
- Baseboard Heaters
- Hot Water Radiator Heat
- Central Air Conditioning
Condo Information
- Fees: $965/Monthly
Parking
- Underground
- Parkade
Living Area
- 1,084 sqft
Location
Disclaimer: The trademarks REALTOR®, REALTORS®, and the REALTOR® logo are controlled
by The Canadian Real Estate Association (CREA) and identify real estate professionals who are members of CREA. Listing Data Last Updated: 7/13/26 21:15
 The trademarks REALTOR®, REALTORS®, and the REALTOR® logo are controlled
by The Canadian Real Estate Association (CREA) and identify real estate professionals who are members of CREA. Listing Data Last Updated: 7/13/26 21:15



Description