

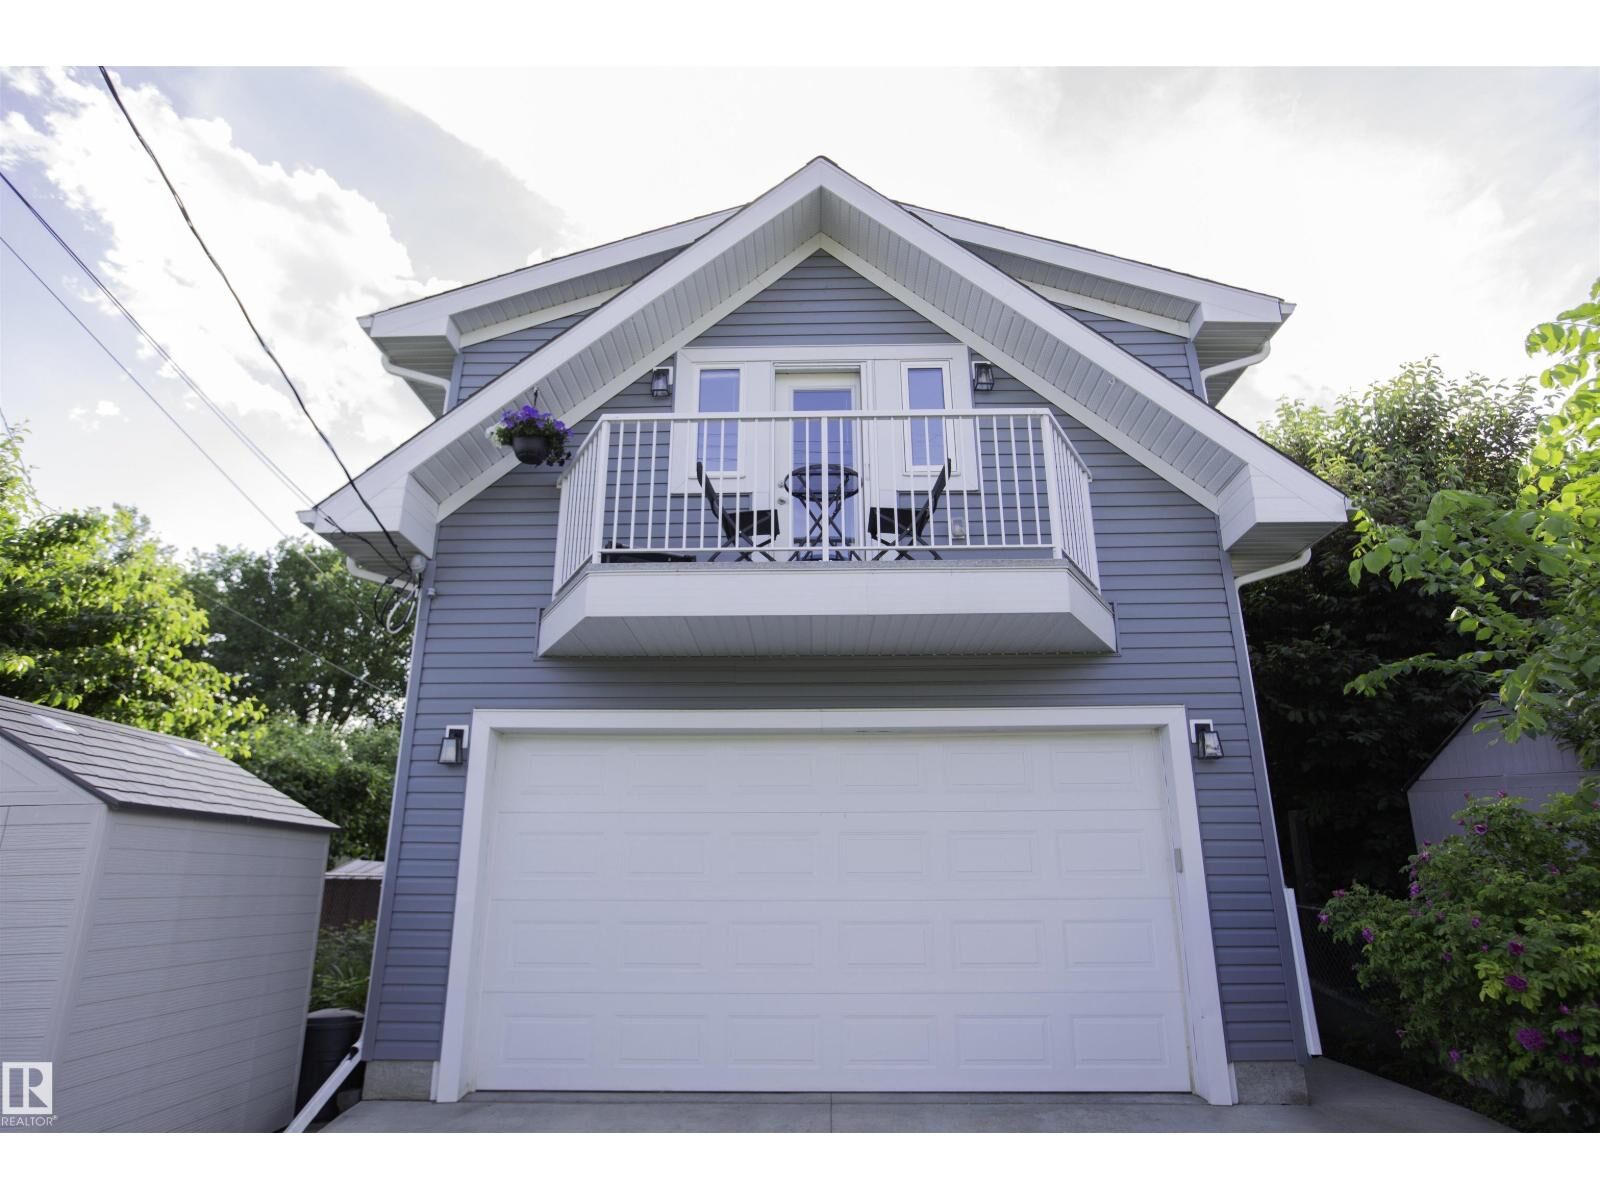
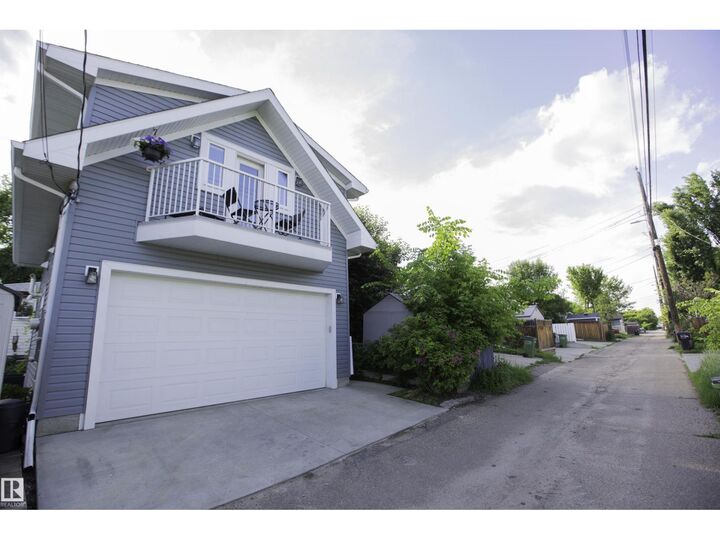
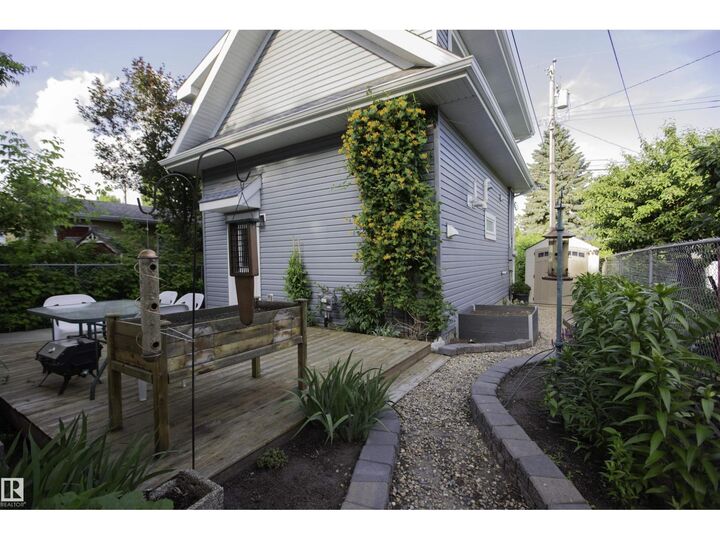
Listing Courtesy of:  CREA / Listed By: Brandon Scott, Coldwell Banker Mountain Central
 CREA / Listed By: Brandon Scott, Coldwell Banker Mountain Central
 11131 52 St NW Edmonton, AB T5W 3H6
Active (75 Days)
$649,900 (CAD)
MLS®:
E4486418
E4486418
Lot Size
4,058 SQFT
4,058 SQFT
Type
Single-Family Home
Single-Family Home
Year Built
1965
1965
Style
Bungalow
Bungalow
Views
Valley View
Valley View
Listed By
Brandon Scott, Coldwell Banker Mountain Central
Source
CREA
Last checked Jul 21 2026 at 12:10 PM GMT+0000
CREA
Last checked Jul 21 2026 at 12:10 PM GMT+0000
Bathroom Details
- Full Bathrooms: 2
Interior Features
- Dishwasher
- Dryer
- Window Coverings
- Furniture
- Garage Door Opener
- Freezer
- Hood Fan
- Storage Shed
- Two Stoves
- Two Washers
- Two Refrigerators
Lot Information
- See Remarks
- No Smoking Home
- Lane
- Park/Reserve
Heating and Cooling
- Forced Air
- Window Air Conditioner
Basement Information
- Finished
- Full
Parking
- See Remarks
- Detached Garage
Stories
- 1
Living Area
- 1,162 sqft
Listing Price History
Date
Event
Price
% Change
$ (+/-)
Jun 26, 2026
Price Changed
$649,900
-7%
-$50,000
Location
Disclaimer: The trademarks REALTOR®, REALTORS®, and the REALTOR® logo are controlled
by The Canadian Real Estate Association (CREA) and identify real estate professionals who are members of CREA. Listing Data Last Updated: 7/21/26 05:10
The trademarks REALTOR®, REALTORS®, and the REALTOR® logo are controlledby The Canadian Real Estate Association (CREA) and identify real estate professionals who are members of CREA. Listing Data Last Updated: 7/21/26 05:10



Description