11 McKenzie Lake View Southeast Calgary, AB T2Z 2T6
Listing Courtesy of: MLS LogoCREA - Coldwell Banker Feed / Listed By: Shawn Rasmussen, Coldwell Banker Mountain Central

  11 McKenzie Lake View Southeast Calgary, AB T2Z 2T6

Active (3 Days)
$779,999 (CAD)
4
BED
4
BATH
1,960
SQFT

Description

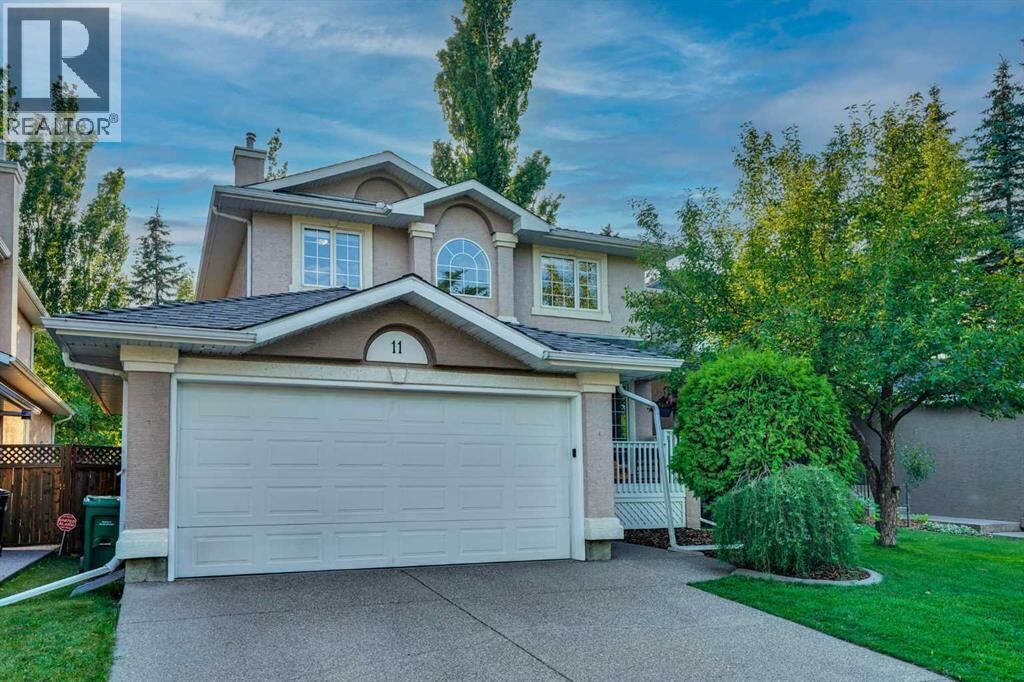
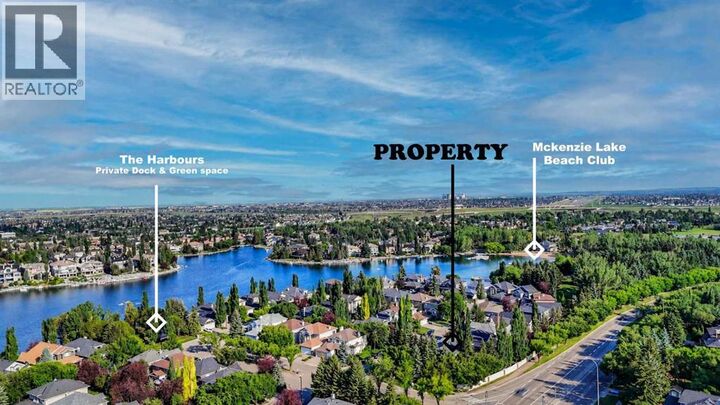
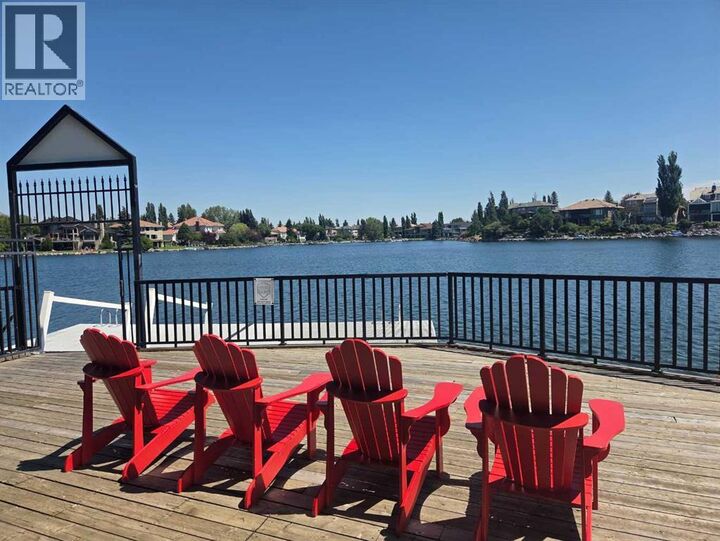
Harbours drone - https://youtu.be/zK-vqZaYmAo - Welcome to THE HARBOURS at McKenzie Lake, an exclusive lakeside community of just 82 homes offering PRIVATE FOB ACCESS to a PRIVATE DOCK & GREEN SPACE and one of Calgary's strongest communities. Steps from your front door, enjoy a lifestyle that feels like a year-round resort, than a traditional neighbourhood. Spend summer days swimming, paddleboarding, kayaking, fishing, or relaxing by the water, while winter brings skating and outdoor fun in a picturesque setting. This rare waterfront amenity sets The Harbours apart from anywhere else in McKenzie Lake. Ideally located within walking distance of the MAIN BEACH ENTRANCE & BOTH ELEMENTARY SCHOOLS, this home also enjoys immediate access to Fish Creek Provincial Park. With kilometres of pathways for walking, running, and cycling through one of North America's largest urban parks, outdoor recreation is always at your doorstep. Combining exclusive lake access, incredible natural surroundings, excellent schools, & a close-knit community, this is a rare opportunity to own in one of McKenzie Lake's most desirable locations. Be sure to pick up the HARBOURS KEY during your showing & take a few minutes to experience the PRIVATE DOCK & GREEN SPACE for yourself. A COVERED FRONT PORCH is perfect for you to enjoy your morning coffee or unwind in the evening. Inside, this well-maintained home offers an excellent layout with spacious principal rooms and updates throughout. The front FLEX ROOM is perfectly suited for a HOME OFFICE, formal dining room, reading room, or children's play area, offering flexibility as your family's needs change. The OPEN CONCEPT MAIN FLOOR connects the kitchen, dining area, & living room, creating an ideal space for everyday living & entertaining. Just off the garage entry, you'll appreciate the practical MUDROOM with a BUILT-IN BENCH & convenient MAIN FLOOR LAUNDRY. Upstairs, the cosy, bright BONUS ROOM offers flexibility & could easily be converted into a FIFTH BEDROOM if desired. The generous PRIMARY SUITE features a LARGE WALK-IN CLOSET and a bright ENSUITE complete with a SOAKER TUB, separate shower and a new 4'x4' skylight. The FULLY FINISHED BSMT has been tastefully updated with NEW CARPET, MODERN TRIM, UPDATED LIGHTING, and a RENOVATED BATHROOM. The open layout offers a family room, games area, home gym, media room, or kids' play space, along with a generously sized bedroom and additional storage in the mechanical room as well as under the stairs. Step outside & enjoy a beautifully landscaped backyard featuring MATURE TREES, & a MASSIVE DECK perfect for entertaining. Whether you're hosting a barbecue or relaxing outdoors, this backyard extends your living space. Major updates provide peace of mind, including the RECENT FULL REMOVAL OF POLY-B, HIGH EFFICIENCY FURNACE & HOT WATER TANK. Homes in THE HARBOURS rarely come available. PRIVATE DOCK & GREEN SPACE, Don't miss this rare opportunity to own in one of McKenzie Lake's most exclusive communities. (id:8860)

MLS®:
A2330283
Taxes
$4,970(2026)
Lot Size
4,844 SQFT
Type
Single-Family Home
Year Built
1996

Listed By

Shawn Rasmussen, Coldwell Banker Mountain Central
Source
CREA - Coldwell Banker Feed
Last checked Jul 21 2026 at 6:25 AM GMT+0000
Bathroom Details
  • Full Bathrooms: 3
  • Partial Bathroom: 1
Interior Features
  • Washer
  • Refrigerator
  • Dishwasher
  • Dryer
  • Microwave
  • Gas Stove(s)
  • Window Coverings
  • Garage Door Opener
  • Hood Fan
  • Garburator
Subdivision
  • Mckenzie Lake
Lot Information
  • Treed
  • No Animal Home
  • Parking
  • No Neighbours Behind
  • Gas Bbq Hookup
Property Features
  • Fireplace: Total: 2
  • Foundation: Poured Concrete
Heating and Cooling
  • Forced Air
  • Natural Gas
  • Central Air Conditioning
Basement Information
  • Finished
  • Full
Flooring
  • Carpeted
  • Ceramic Tile
  • Hardwood
  • Vinyl Plank
Exterior Features
  • Stucco
Parking
  • Total: 4
  • Attached Garage
Stories
  • 2
Living Area
  • 1,960 sqft
Location
   
Calculate drive times to this property
 
Powered by INRIX® Drive Time

Powered by Walk Score®
Disclaimer: REALTOR.CA The trademarks REALTOR®, REALTORS®, and the REALTOR® logo are controlled
by The Canadian Real Estate Association (CREA) and identify real estate professionals who are members of CREA. Listing Data Last Updated: 7/20/26 23:25
